
BEDS3
BATHS2 full
SQUARE FEET1,254
MLS#2834628
STATUSActive
PROPERTY TYPEResidential - Single Family
SUBDIVISIONHoliday Park #5
Property Description
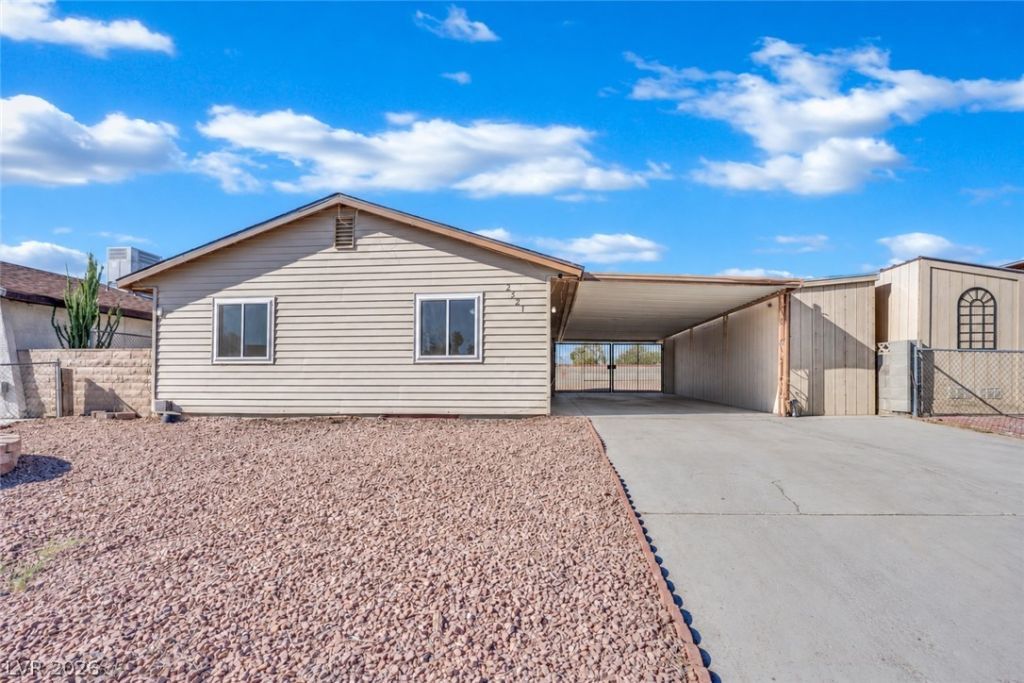
Welcome to this charming single-story North Las Vegas home featuring 3 bedrooms, 2 bathrooms, and 1,254 square feet of inviting living space. Vinyl plank flooring flows throughout, brick accent wall brings warmth and character to the spacious living room. A versatile adjoining space offers room for formal dining or a cozy den. The kitchen features stainless steel appliances and a garden window. Fully fenced front and back yards provide space to enjoy the outdoors, with storage shed and attached two-car carport adding everyday convenience. Thoughtful updates include: triple-pane windows throughout installed featuring reflective tint, highly durable screens, and a lifetime warranty and water heater installed in 2024. The hallway bathroom also features a new toilet. A welcoming place to settle in and make your own! Vehicle under the carport does not convey with the property and will be removed. The darker area on the living room floor marks the former location of a freestanding fireplace, which has been removed and its connection capped
Property Features
Property Type: Residential - Single Family
Cooling: Central Air, Electric
Heating: Central, Electric
Home Style: One Story
Lot Size: 0.12 Acres
Roof Type: Asphalt, Composition, Shingle
Stories: 1.0
Taxes: $824
Year Built: 1970
Amenities
Bedroom on Main Level
Ceiling Fan(s)
Primary Downstairs
Window Treatments
Patio
Private Yard
Shed
Feature Descriptions
Appliances: Dryer, Dishwasher, Electric Range, Electric Water Heater, Disposal, Microwave, Washer
Association Amenities: None
Fencimg: Block, Back Yard
Flooring: Linoleum, Vinyl
Laundry: Electric Dryer Hookup, Main Level
Lot: Desert Landscaping, Landscaped, < 1/4 Acre
Parcel#: 139-13-812-046
Parking: Attached Carport, Garage, Private
Parking Notes: Attached Carport, Garage, Private
Patio/Porch: Covered, Patio
Sewer: Public Sewer
Utilities: Underground Utilities
Water: Public
Window: Double Pane Windows
Room Sizes
Family Room: 12 X 12
Bedroom 3: 10 X 10
Bedroom 2: 11 X 11
Primary Bedroom: 13 X 12
Local Schools
High School: Sunrise Mountain School
Middle School: Von Tobel Ed
Elementary School: Herron, Fay,Herron, Fay
Listed By / Shown By
Listed By
Agency Name: Real Broker LLC
Agent Name: Jillian M. Batchelor
Shown By
Agency Title: Wardley Real Estate
Agency Phone: 702-256-4900

Estimate Your Payment
Estimated Payment
$ 1,445.85 per month $1,279.47 Principal & Interest $68.67 Property Tax $97.71 Homeowner's Insurance
2521 Hightree Street | MLS# 2834628
This single family home located at 2521 Hightree Street , North Las Vegas, NV 89030 is currently listed for sale with an asking price of $335,000. This property was built in 1970 and has 3 bedrooms and 2 full baths with 1254 sq. ft. Hightree Street is located in the Holiday Park #5 subdivision. Search Holiday Park #5 real estate on www.wardleyre.com today.