
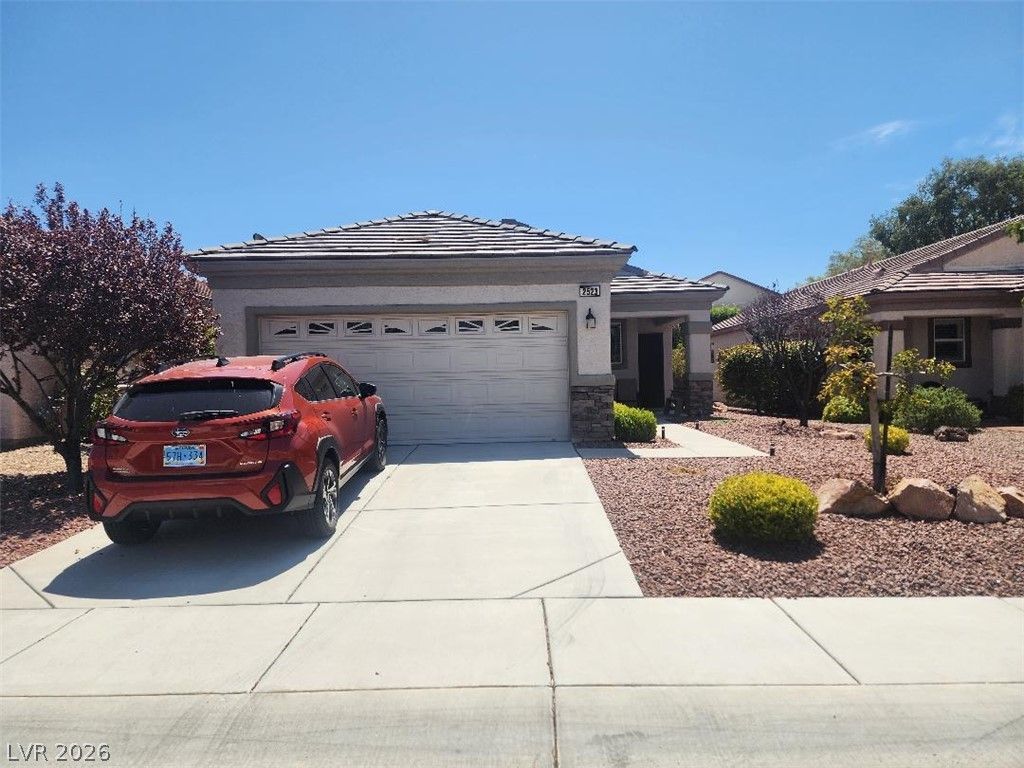
BEDS2
BATHS2 full
SQUARE FEET1,142
MLS#2808743
STATUSActive
PROPERTY TYPEResidential - Single Family
SUBDIVISIONSolera
Property Description
This ch?rming 2?bedro?m, 2 b?th h?m? ???? located up top in th? highl?? sought after Del Webb Community of Solera! All appliances are included with eat-in front facing kitchen and Corian countertops! Livingroom overlooks the covered patio & the putting green in the backyard! Primary bedroom is spacious with ceiling fan & bathroom with double sinks and big walk-in closet! Large secondary bedroom features ceiling fan, closet and separate from primary bedroom! 2 car garage has water softener & automatic opener! Buyers must see the property!
Property Features
Property Type: Residential - Single Family
Cooling: Central Air, Electric
Garage: 2 car attached
Heating: Central, Gas
Home Style: One Story
Lot Size: 0.03 Acres
Roof Type: Tile
Stories: 1.0
Taxes: $2,214
Year Built: 2004
Amenities
BathroomonMainLevel
Bedroom on Main Level
Ceiling Fan(s)
Primary Downstairs
Window Treatments
Patio
Private Yard
Sprinkler/Irrigation
Feature Descriptions
Appliances: Dryer, Dishwasher, Disposal, Gas Range, Microwave, Refrigerator, Washer
Association Amenities: Business Center, Pool, Spa/Hot Tub
Community Features: Pool
Days on Site: 14
Fencimg: Block, Partial
Flooring: Carpet, Ceramic Tile
HOA Fee: 288/ Quarterly
Hot Tub: Yes
Laundry: Gas Dryer Hookup, Laundry Closet, Main Level
Lot: Drip Irrigation/Bubblers, Desert Landscaping, Landscaped, < 1/4 Acre
Parcel#: 190-18-412-073
Parking: Attached, Garage, Private
Parking Notes: Attached, Garage, Private
Patio/Porch: Covered, Patio
Pool: Community
Sewer: Public Sewer
Swimming Pool: Yes
Utilities: Cable Available
Water: Public
Window: Blinds, Double Pane Windows
Room Sizes
Living Room: 18 X 14
Bedroom 2: 12 X 10
Primary Bedroom: 14 X 12
Local Schools
High School: Liberty
Middle School: Webb, Del E.
Elementary School: Wallin, Shirley & Bill,Wallin, Shirley &
Listed By / Shown By
Listed By
Agency Name: RE/MAX Advantage
Agency Contact: (702) 343-3322
Agent Name: Donna A. Cusey
Shown By
Agency Title: Wardley Real Estate
Agency Phone: 702-256-4900

Estimate Your Payment
Estimated Payment
$ 1,726.12 per month $1,432.25 Principal & Interest $184.50 Property Tax $109.38 Homeowner's Insurance
2523 Evening Twilight Ave. | MLS# 2808743
This single family home located at 2523 Evening Twilight Ave., Henderson, NV 89044 is currently listed for sale with an asking price of $375,000. This property was built in 2004 and has 2 bedrooms and 2 full baths with 1142 sq. ft. Evening Twilight Ave. is located in the Solera subdivision. Search Solera real estate on www.wardleyre.com today.