
BEDS4
BATHS3 full 1 partial
SQUARE FEET3,021
MLS#2822069
STATUSActive
PROPERTY TYPEResidential - Single Family
SUBDIVISIONAnthem Highlands
Property Description
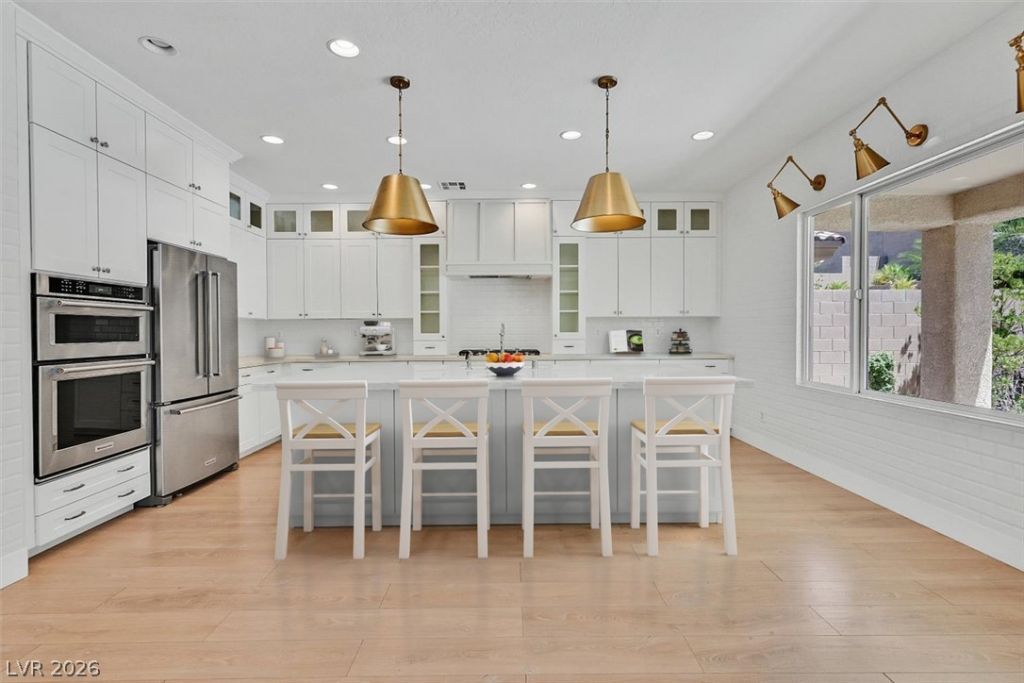
WELCOME HOME TO THIS DESIGNER INSPIRED HOME WITH A PERFECT BLEND OF NATURAL LIGHT, WARM TONES AND GRAND ENTRY TO BRING IT ALL TOGETHER. THIS BEAUTIFUL HOME IS OVER 3000 SQUARE FEET, WITH 4 BEDROOMS, 4 BATHROOMS, AND A LOFT. STYLISH KITCHEN OFFERS CUSTOM CABINETS TO THE CIELINGS, WHITE QUARTZ COUNTERTOPS, STAINLESS STEEL APPLIANCES, AND A LUXURY LIGHTING PACKAGE THROUGHOUT. LUSH GREEN LANDSCAPED BACKYARD WITH REAL GRASS, TALL PRIVACY WALL AND A COVERED PATIO. PLUSH NEW CARPET, AND HVAC SYSTEM RECENTLY UPDATED PROVIDING TURN KEY PIECE OF MIND. THIS HOME IS LOCATED IN ANTHEM HIGHLANDS WHICH IS ZONED FOR THE BEST SCHOOL DISTRICTS IN LAS VEGAS. PERFECT SIZED LOT (6970 SQUARE FEET) FOR POOL EXPANSION INTO THE FUTURE. DON’T MISS OUT ON THIS SUPER CLEAN GEM IN A TERRIFIC LOCATION THAT CHECKS ALL THE BOXES! PLEASE BRING YOUR FUSSIEST BUYER AS MR. & MRS. CLEAN LIVED IN THIS HOME.
Property Features
Property Type: Residential - Single Family
Cooling: Central Air, Electric
Garage: 2
Heating: Central, Gas
Home Style: Two Story
Lot Size: 0.10 Acres
Roof Type: Tile
Stories: 2.0
Taxes: $3,202
Year Built: 2005
Amenities
Bathroom on Main Level
Bedroom on Main Level
Ceiling Fan(s)
Full Bath on Main Level
Window Treatments
Patio
Sprinkler/Irrigation
Feature Descriptions
Appliances: Built-In Electric Oven, Dryer, Gas Cooktop, Disposal, Microwave, Refrigerator, Washer
Days on Site: 14
Fencimg: Block, Back Yard
Flooring: Carpet, Luxury Vinyl Plank
HOA Fee: 217/ Quarterly
Laundry: Electric Dryer Hookup, Gas Dryer Hookup, Main Level
Lot: Back Yard, Drip Irrigation/Bubblers, < 1/4 Acre
Parcel#: 190-19-311-003
Parking: Attached, Garage, Private
Parking Notes: Attached, Garage, Private
Patio/Porch: Covered, Patio
Sewer: Public Sewer
Utilities: Cable Available
Water: Public
Window: Blinds, Drapes, Insulated Windows
Room Sizes
Loft: 10 X 12
Living Room: 13 X 15
Family Room: 13 X 15
Dining Room: 10 X 13
Bedroom 4: 12 X 12
Bedroom 3: 12 X 12
Bedroom 2: 12 X 14
Primary Bedroom: 13 X 15
Local Schools
High School: Liberty
Middle School: Webb, Del E.
Elementary School: Wallin, Shirley & Bill,Wallin, Shirley &
Listed By / Shown By
Listed By
Agency Name: Simply Vegas
Agency Contact: (702) 596-8382
Agent Name: Robert Roveta
Shown By
Agency Title: Wardley Real Estate
Agency Phone: 702-256-4900

Estimate Your Payment
Estimated Payment
$ 2,811.54 per month $2,364.16 Principal & Interest $266.83 Property Tax $180.54 Homeowner's Insurance
2524 Flodden Street | MLS# 2822069
This single family home located at 2524 Flodden Street, Henderson, NV 89044 is currently listed for sale with an asking price of $619,000. This property was built in 2005 and has 4 bedrooms and 3 full and 1 partial baths with 3021 sq. ft. Flodden Street is located in the Anthem Highlands subdivision. Search Anthem Highlands real estate on www.wardleyre.com today.