
BEDS3
BATHS1 full 1 partial
SQUARE FEET2,794
MLS#2175963
STATUSActive
PROPERTY TYPEResidential - Single Family
SUBDIVISIONOAKVISTA PARK NO 1
SCHOOLDavis
Property Description
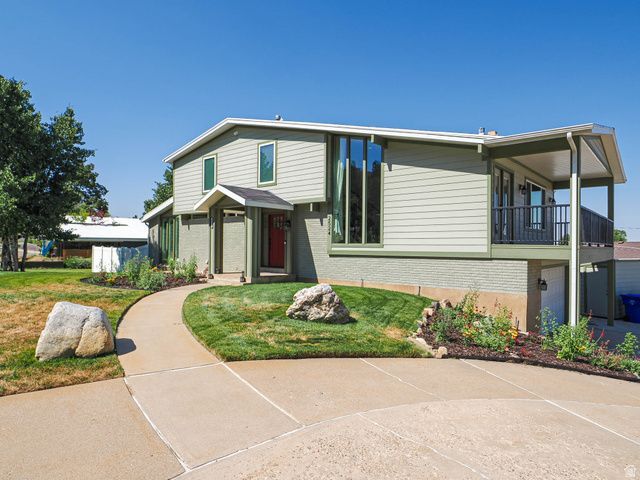
Situated on the East Bench of Bountiful, this well-maintained home won't disappoint. Every major update has already been done: new LVP flooring, new appliances, fresh paint, new carpet, a new water heater and water softener, and an HVAC system and roof that are just four years old. All bathrooms have been tastefully updated. Expansive floor-to-ceiling windows fill the home with natural light and showcase stunning valley and mountain views. Outside, enjoy a spacious backyard with a shaded gazebo and ample parking Call today to arrange your private showing.
Property Features
Property Type: Residential - Single Family
Basement: Daylight, Partial
Basement: Yes
Cooling: Central Air
Fenced: Yes
Fireplaces: 1
Garage: 2 car attached
Heating: Forced Air, Gas: Central, >= 95% efficiency
Lot Size: 0.30 Acres
Roof Type: Asphalt, Pitched
Stories: 3.0
Taxes: $3,780
Year Built: 1972
Amenities
Bath: Primary
Closet: Walk-In
Disposal
Gas Log
Great Room
Kitchen: Updated
Range/Oven: Free Stdng.
Vaulted Ceilings
Granite Countertops
Balcony
Deck; Covered
Double Pane Windows
Lighting
Patio: Covered
Feature Descriptions
Appliances: Range Hood, Refrigerator, Water Softener Owned
Exterior: Brick, Cement Siding
Flooring: Carpet
Laundry: Electric Dryer Hookup
Lot: Corner Lot, Curb & Gutter, Fenced: Part, Road: Paved, Sidewalks, Sprinkler: Auto-Full, View: Lake, View: Mountain, View: Valley
Lot Dimensions: 0.0x0.0x0.0
Other Equipment: Storage Shed(s), Window Coverings
Parcel#: 05-064-0008
Parking: Parking: Uncovered, Rv Parking
Parking Notes: Parking: Uncovered, Rv Parking
Patio/Porch: Covered
Sewer: Sewer: Connected, Sewer: Public
Special View Info: Lake, Mountain(s), Valley
Topography: Corner Lot, Curb & Gutter, Fenced: Part, Road: Paved, Sidewalks, Sprinkler: Auto-Full, Terrain, Flat, View: Lake, View: Mountain, View: Valley
Utilities: Natural Gas Connected, Electricity Connected, Sewer Connected, Sewer: Public, Water Connected
Water: Culinary, Secondary
Window: Blinds, Drapes, Plantation Shutters
Local Schools
High School: Woods Cross
Middle School: Mueller Park
Elementary School: Muir
School District: Davis
Listed By / Shown By
Listed By
Agency Name: KW Utah Realtors Keller Williams
Shown By
Agency Title: Wardley Real Estate
Agency Phone: 702-256-4900

Estimate Your Payment
Estimated Payment
$ 3,435.24 per month $2,898.87 Principal & Interest $315.00 Property Tax $221.38 Homeowner's Insurance
2524 S Edgehill Dr | MLS# 2175963
This single family home located at 2524 S Edgehill Dr , Bountiful, UT 84010 is currently listed for sale with an asking price of $759,000. This property was built in 1972 and has 3 bedrooms and 1 full and 1 partial baths with 2794 sq. ft. S Edgehill Dr is located in the OAKVISTA PARK NO 1 subdivision within the Davis school district. Search OAKVISTA PARK NO 1 real estate on www.wardleyre.com today.