
BEDS3
BATHS2 full
SQUARE FEET1,200
MLS#2816597
STATUSActive
PROPERTY TYPEResidential - Single Family
SUBDIVISIONTorrey Pines Park
Property Description
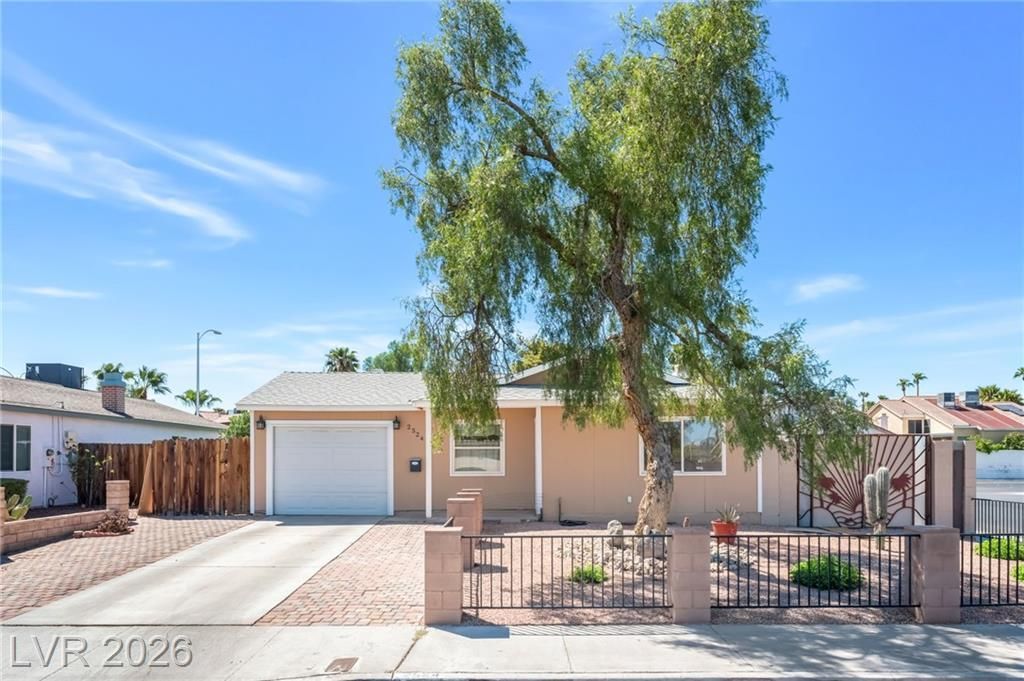
TURNKE? COR??ER-?????? ??????E WITH POOL! ??e?utifully remodeled and move-in ready, this charming home offers an ideal combination of modern updates, comfortable living, and exceptional outdoor space. Featuring a brand-new roof, fresh interior and exterior paint, new luxury vinyl flooring, new cabinetry, and beautifully remodeled bathrooms, this home is truly ready for its next owner. The inviting living room features a cozy fireplace, while stainless steel appliances and updated finishes make the kitchen both stylish and functional. The generously sized primary bedroom includes a sitting area with the flexibility to use the additional space as an office, sitting room, or other personal space. Ceiling fans throughout add year-round comfort, and the one-car garage provides convenient parking and storage. Step outside to the large backyard, featuring a sparkling pool, covered patio, beautiful paver areas, mature trees, and a custom shed. The lot also offers possible RV parking. Conveniently located near shopping, dining, restaurants, entertainment, and major freeways. Turnkey, beautifully updated, and ready to enjoy?this one won't last long!
Property Features
Property Type: Residential - Single Family
Cooling: Central Air, Electric
Fireplaces: 1
Garage: 1 car attached
Heating: Central, Gas
Home Style: One Story
Lot Size: 0.15 Acres
Roof Type: Composition, Shingle
Stories: 1.0
Taxes: $1,259
Year Built: 1973
Amenities
Ceiling Fan(s)
Primary Downstairs
Window Treatments
Private Yard
Shed
Feature Descriptions
Appliances: Dryer, Dishwasher, Disposal, Gas Range, Microwave, Refrigerator, Washer
Association Amenities: None
Days on Site: 1
Fencimg: Block, Back Yard
Fireplace: Family Room, Gas
Flooring: Luxury Vinyl Plank
Laundry: Gas Dryer Hookup, In Garage
Lot: Landscaped, Rocks, Trees, < 1/4 Acre
Parcel#: 138-14-712-002
Parking: Attached, Garage, Garage Door Opener, Inside Entrance, Private, RV Potential, RV Access/Parking
Parking Notes: Attached, Garage, Garage Door Opener, Inside Entrance
Pool: In Ground, Private
Sewer: Public Sewer
Swimming Pool: Yes
Utilities: Underground Utilities
Water: Public
Window: Blinds
Room Sizes
Living Room: 14 X 16
Bedroom 3: 11 X 9
Bedroom 2: 11 X 9
Primary Bedroom: 12 X 13
Local Schools
High School: Cimarron-Memorial
Middle School: Brinley J. Harold
Elementary School: Bunker, Berkeley L.,Bunker, Berkeley L.
Listed By / Shown By
Listed By
Agency Name: Realty ONE Group, Inc
Agency Contact: (702) 639-7969
Agent Name: Vanessa Avila
Shown By
Agency Title: Wardley Real Estate
Agency Phone: 702-256-4900

Estimate Your Payment
Estimated Payment
$ 1,708.20 per month $1,489.54 Principal & Interest $104.92 Property Tax $113.75 Homeowner's Insurance
2524 Valparaiso Street | MLS# 2816597
This single family home located at 2524 Valparaiso Street, Las Vegas, NV 89108 is currently listed for sale with an asking price of $390,000. This property was built in 1973 and has 3 bedrooms and 2 full baths with 1200 sq. ft. Valparaiso Street is located in the Torrey Pines Park subdivision. Search Torrey Pines Park real estate on www.wardleyre.com today.