
BEDS3
BATHS2 full 2 partial
SQUARE FEET1,929
MLS#2805682
STATUSActive
PROPERTY TYPEResidential - Townhouse
SUBDIVISIONInspirada Town Center Parcel 19
Property Description
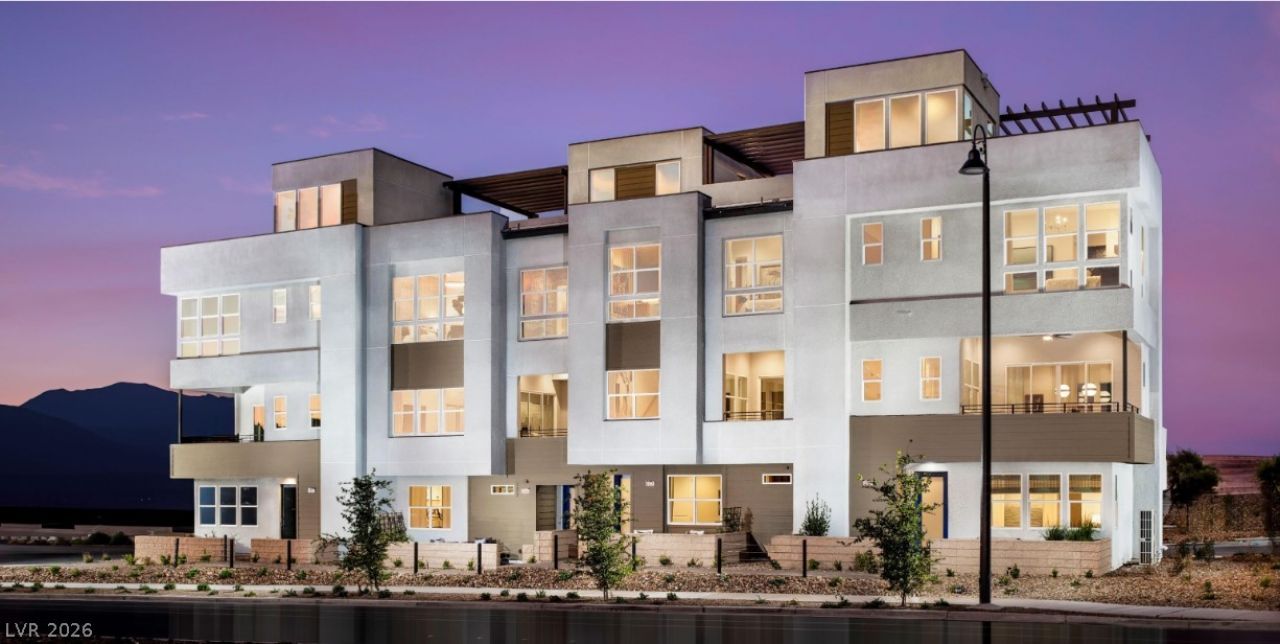
Don't miss your chance to own the stunning Argento Model Home! This professionally designed townhome is packed with luxury upgrades and designer finishes throughout. The open-concept floor plan features a gourmet kitchen with premium KitchenAid stainless steel appliances, an oversized island, abundant cabinetry, and a custom walk-in pantry. A separate first-floor living room with a custom wine bar and convenient half bath creates the perfect space for entertaining. Retreat to the spacious primary suite featuring a luxurious spa-inspired shower and beautiful designer finishes. The showstopper? An incredible tiled rooftop deck complete with a built-in Coyote grill and INCLUDED outdoor dining and lounge furniture! Enjoy effortless indoor-outdoor living with everything already in place. Additional designer upgrades throughout make this home truly one of a kind. All appliances are included! Plus, enjoy access to the private community pool. This beautifully upgraded model home is a rare opportunity you won't want to miss! Ask about available builder incentives!
Property Features
Property Type: Residential - Townhouse
Cooling: Central Air, Electric
Garage: 2
Heating: Central, Gas
Lot Size: 0.03 Acres
Roof Type: Tile
Stories: 4.0
Taxes: $8,100
Year Built: 2023
Amenities
Bathroom on Main Level
Half Bath on Main Level
Balcony
Feature Descriptions
Appliances: Built-In Electric Oven, Dryer, Dishwasher, ENERGY STAR Qualified Appliances, Gas Cooktop, Disposal, Microwave, Refrigerator, Tankless Water Heater, Washer
Association Amenities: Park, Pool
Community Features: Pool
Days on Site: 98
Fencimg: None
Flooring: Carpet, Tile
HOA Fee: 277/ Monthly
Laundry: Gas Dryer Hookup, Laundry Room
Lot: Desert Landscaping, Landscaped, < 1/4 Acre
Parcel#: 191-23-218-002
Parking: Attached, Garage, Inside Entrance, Private
Parking Notes: Attached, Garage, Inside Entrance, Private
Patio/Porch: Balcony, Deck, Rooftop
Pool: Community
Sewer: Public Sewer
Swimming Pool: Yes
Utilities: Underground Utilities
Water: Public
Window: Double Pane Windows
Room Sizes
Great Room: 13 X 13
Dining Room: 20 X 9
Kitchen: 16 X 10
Bedroom 3: 11 X 11
Bedroom 2: 10 X 10
Primary Bedroom: 13 X 11
Den: 13 X 10
Local Schools
High School: Liberty
Middle School: Webb, Del E.
Elementary School: Wallin, Shirley & Bill,Wallin, Shirley &
Listed By / Shown By
Listed By
Agency Name: TB Realty Las Vegas LLC
Agency Contact: 702-243-9800
Agent Name: Courtney L. Hoolihan
Shown By
Agency Title: Wardley Real Estate
Agency Phone: 702-256-4900

Estimate Your Payment
Estimated Payment
$ 3,799.35 per month $2,902.68 Principal & Interest $675.00 Property Tax $221.67 Homeowner's Insurance
2525 Cracked Stone Street | MLS# 2805682
This townhouse located at 2525 Cracked Stone Street, Henderson, NV 89044 is currently listed for sale with an asking price of $760,000. This property was built in 2023 and has 3 bedrooms and 2 full and 2 partial baths with 1929 sq. ft. Cracked Stone Street is located in the Inspirada Town Center Parcel 19 subdivision. Search Inspirada Town Center Parcel 19 real estate on www.wardleyre.com today.