
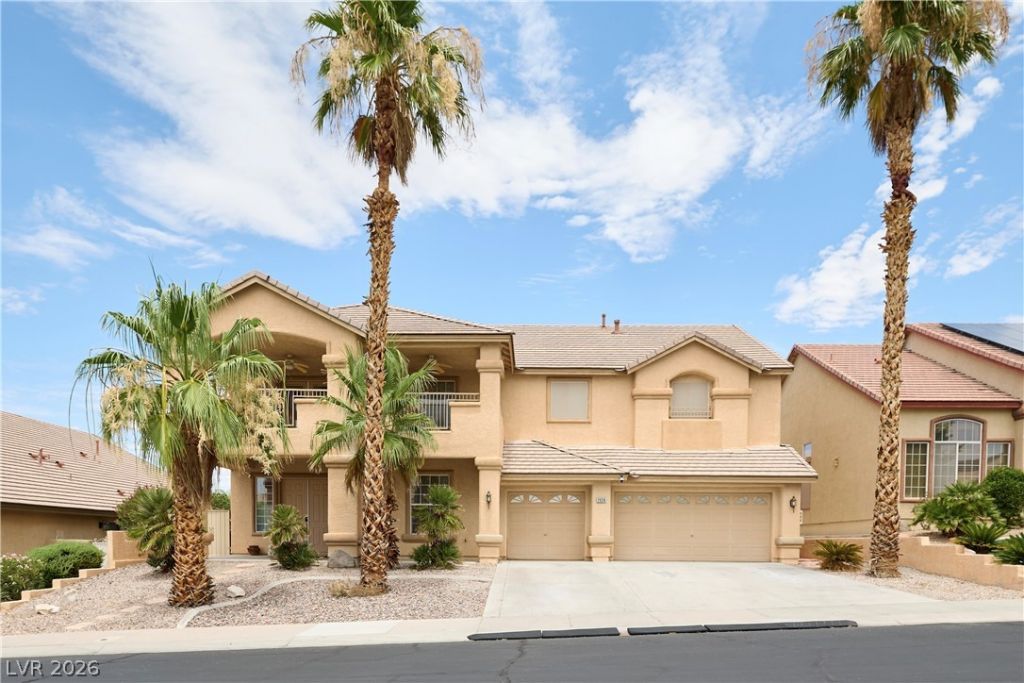
BEDS4
BATHS3 full
SQUARE FEET4,382
MLS#2826072
STATUSActive
PROPERTY TYPEResidential - Single Family
SUBDIVISIONCarriage Lane 2-Phase 1
Property Description
Original owners have cared for this beautifully maintained home, which includes every builder option. Highlights include the sought-after captain’s quarters, a loft, and an expanded living area that gives you room to spread out. Step onto either of the two balconies for some of the most spectacular views in all of Las Vegas, with the whole city glittering below. The private backyard has a pool and spa, perfect for entertaining or relaxing after a long day. All of this sits in a gated community voted Las Vegas’s most desirable. Homes like this rarely come to market, so schedule your private showing today!
Property Features
Property Type: Residential - Single Family
Cooling: Central Air, Electric,2 Units
Fireplaces: 1
Garage: 3
Heating: Central, Gas
Home Style: Two Story
Lot Size: 0.18 Acres
Roof Type: Tile
Stories: 2.0
Taxes: $5,302
Year Built: 2001
Amenities
Bathroom on Main Level
Bedroom on Main Level
Ceiling Fan(s)
Full Bath on Main Level
Window Treatments
Balcony
Patio
Private Yard
Feature Descriptions
Appliances: Built-In Electric Oven, Double Oven, Dryer, Gas Cooktop, Disposal, Microwave, Refrigerator, Washer
Association Amenities: Gated
Fencimg: Block, Back Yard
Fireplace: Family Room, Gas
Flooring: Carpet, Ceramic Tile
HOA Fee: 989/ Monthly
Laundry: Gas Dryer Hookup, Main Level, Laundry Room
Lot: Desert Landscaping, Landscaped, < 1/4 Acre
Parcel#: 178-30-113-033
Parking: Attached, Finished Garage, Garage, Garage Door Opener, Inside Entrance, Private
Parking Notes: Attached, Finished Garage, Garage, Garage Door Opener
Patio/Porch: Balcony, Covered, Patio
Pool: In Ground, Private
Sewer: Public Sewer
Spa: Yes
Swimming Pool: Yes
Utilities: Underground Utilities
Water: Public
Window: Double Pane Windows, Plantation Shutters, Window Treatments
Room Sizes
Bedroom 4: 12 X 11
Bedroom 3: 14 X 11
Bedroom 2: 12 X 14
Family Room: 20 X 14
Primary Bedroom: 20 X 16
Local Schools
High School: Coronado High
Middle School: Miller Bob
Elementary School: Taylor, Glen C.,Taylor, Glen C.
Listed By / Shown By

Listed By
Agency Name: Wardley Real Estate
Agent Name: Penny Johnson
Agency Phone: (702) 524-8013
Estimate Your Payment
Estimated Payment
$ 4,552.82 per month $3,819.32 Principal & Interest $441.83 Property Tax $291.67 Homeowner's Insurance
2526 Vintage Rose Avenue | MLS# 2826072
This single family home located at 2526 Vintage Rose Avenue , Henderson, NV 89052 is currently listed for sale by Wardley Real Estate, with an asking price of $999,999. This property was built in 2001 and has 4 bedrooms and 3 full baths with 4382 sq. ft. Vintage Rose Avenue is located in the Carriage Lane 2-Phase 1 subdivision. Search Carriage Lane 2-Phase 1 real estate on www.wardleyre.com today.