
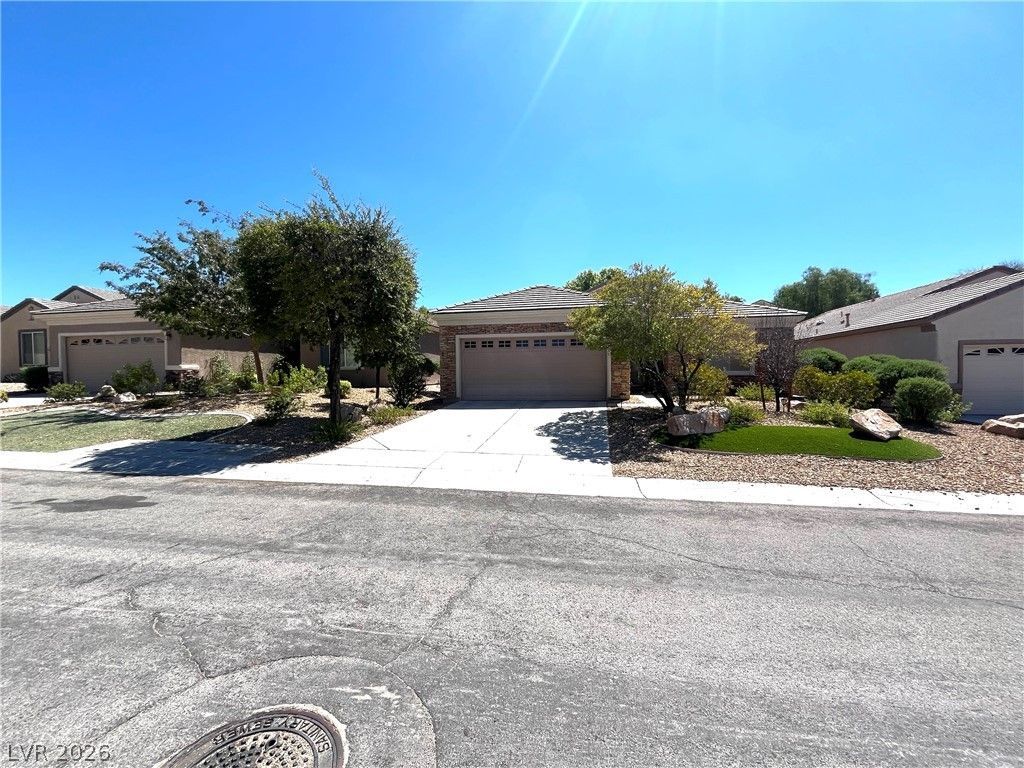
BEDS2
BATHS2 full
SQUARE FEET1,596
MLS#2809731
STATUSPending
PROPERTY TYPERental - Single Family
SUBDIVISIONSolera-Sub 4
Property Description
Whitney flo?rpl?n in S?l?r? ?t ??nth?m, a premier 55+ communit??. S?lar panels (low power bill). Spacious great room w/ceiling fan & light, 2 tone paint & carpet. Kitchen w/island & breakfast bar w/corian counters, raised oak cabinets, 2 tone paint, tile floors, recessed lights, white appliances & pantry. Dining room w/light & open to great room w/tile floors. Primary bedroom w/ceiling fan & lite, plantation shutters, carpet, 2 tone paint, dual sinks, walk in shower & walk in closet. Bed 2 w/ceiling fan & lite, plantation shutters, carpet, 2 tone paint. Bath 2 w/walk in whirlpool jaccuzi tub. Den w/ceiling fan, recess lights, 2 tone paint & carpet. Garage w/tankless water heater, soft water system. Backyard w/covered patio, concrete slab, pavers and desert landscaping. Community amenities include clubhouse, fitness center, swimming pool & spa, tennis courts, bocce ball, pickle ball, social calendar and more.
Property Features
Property Type: Rental - Single Family
Cooling: Central Air, Electric
Garage: 2 car attached
Heating: Central, Gas
Home Style: One Story
Lot Size: 0.16 Acres
Roof Type: Tile
Stories: 1.0
Year Built: 2004
Amenities
Bedroom on Main Level
Ceiling Fan(s)
Primary Downstairs
Window Treatments
Patio
Private Yard
Sprinkler/Irrigation
Feature Descriptions
Appliances: Dryer, Dishwasher, Gas Cooktop, Disposal, Microwave, Refrigerator, Water Softener Owned, Washer/Dryer, Washer/DryerAllInOne, Washer
Association Amenities: Clubhouse, Fitness Center, Indoor Pool, Pickleball, Pool, Recreation Room, Tennis Court(s)
Days on Site: 9
Exterior: Frame, Stucco
Fencimg: Back Yard, Wrought Iron
Flooring: Carpet, Ceramic Tile
Laundry: Gas Dryer Hookup, Main Level, Laundry Room
Lot: Drip Irrigation/Bubblers, Desert Landscaping, Landscaped, < 1/4 Acre
Parcel#: 190-19-113-026
Parking: Attached, Finished Garage, Garage, Garage Door Opener, Inside Entrance, Private
Parking Notes: Attached, Finished Garage, Garage, Garage Door Opener
Patio/Porch: Covered, Patio
Pets Allowed: Yes, Negotiable
Sewer: Public Sewer
Utilities: Cable Available, Underground Utilities
Window: Blinds
Room Sizes
Living Room: 14 X 19
Dining Room: 12 X 13
Den: 12 X 11
Bedroom 2: 11 X 12
Primary Bedroom: 13 X 15
Local Schools
High School: Liberty
Middle School: Webb, Del E.
Elementary School: Wallin, Shirley & Bill,Wallin, Shirley &
Listed By / Shown By
Listed By
Agency Name: Signature Real Estate Group
Agency Contact: (702) 496-2830
Agent Name: Denise M. Gubler
Shown By
Agency Title: Wardley Real Estate
Agency Phone: 702-256-4900

2527 Stardust Valley Drive | MLS# 2809731
This property located at 2527 Stardust Valley Drive, Henderson, NV 89044 is currently listed for rent with an asking price of $2,200 / Monthly. Search Henderson real estate on www.wardleyre.com today.