
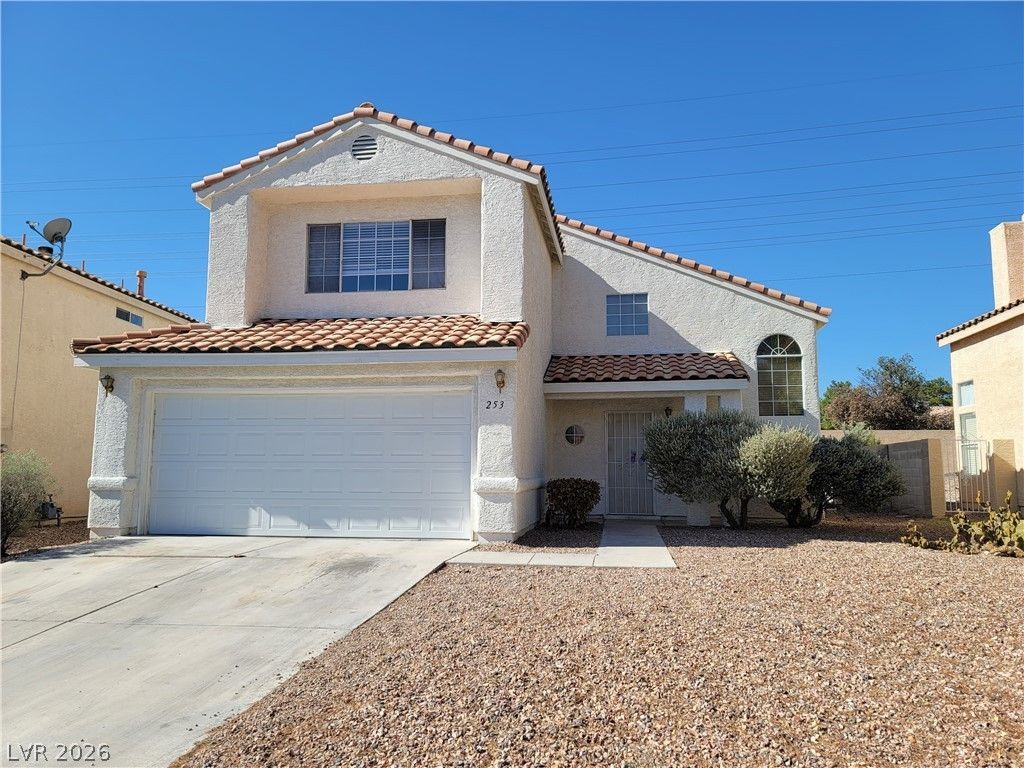
BEDS3
BATHS2 full 1 partial
SQUARE FEET1,750
MLS#2834909
STATUSActive
PROPERTY TYPERental - Single Family
SUBDIVISIONRolling Hills Ranch
Property Description
Discover an exceptional living experience in the heart of Green Valley, where modern sophistication meets everyday convenience. This residence offers an open and airy floor plan, creating a welcoming atmosphere. The interior boasts carpeting and complemented by elegant 16-inch tile flooring downstairs, ensuring a pristine environment. Throughout the home, granite countertops elevate the kitchen and bathrooms, adding a touch of luxury. With two full bathrooms, one half bathroom, and two spacious bedrooms, this two-story home provides comfortable living spaces. The property features easy-care desert landscaping in the front yard, perfect for low-maintenance outdoor living. Enjoy unparalleled access to a vibrant neighborhood, with shopping centers, well-regarded schools, and beautiful parks all within close reach. A community center is also conveniently located just around the corner, offering additional recreational opportunities. This single-family rental is designed for a lifestyle of comfort and accessibility. Total Monthly Due: $1,949 = Rent: $1,875 + Sewer: $38 + Trash: $21 + RLL Gap: $15
Property Features
Property Type: Rental - Single Family
Cooling: Central Air, Electric
Fireplaces: 1
Garage: 2
Heating: Central, Gas
Home Style: Two Story
Lot Size: 0.10 Acres
Roof Type: Tile
Stories: 2.0
Year Built: 1992
Amenities
Bathroom on Main Level
Window Treatments
Feature Descriptions
Appliances: Dryer, Dishwasher, Gas Cooktop, Disposal, Microwave, Refrigerator, Washer/Dryer, Washer/DryerAllInOne, Washer
Exterior: Frame, Stucco
Fencimg: Block, Partial
Fireplace: Gas, Living Room
Flooring: Carpet
Laundry: Gas Dryer Hookup, Main Level, Laundry Room
Parcel#: 178-08-219-014
Parking: Assigned, One Space
Parking Notes: Assigned, One Space
Utilities: Cable Available
Window: Blinds
Room Sizes
Living Room: 18 X 16
Dining Room: 12 X 10
Bedroom 3: 10 X 9
Bedroom 2: 10 X 10
Primary Bedroom: 16 X 14
Local Schools
High School: Green Valley
Middle School: Greenspun
Elementary School: Gibson, James,Gibson, James
Listed By / Shown By
Listed By
Agency Name: Turn Key Property Solutions
Agency Contact: mckenziesellslv@gmail.com
Agent Name: Mckenzie Baquedano
Shown By
Agency Title: Wardley Real Estate
Agency Phone: 702-256-4900

253 Buckskin Street | MLS# 2834909
This property located at 253 Buckskin Street , Henderson, NV 89074 is currently listed for rent with an asking price of $1,949 / Monthly. Search Henderson real estate on www.wardleyre.com today.