
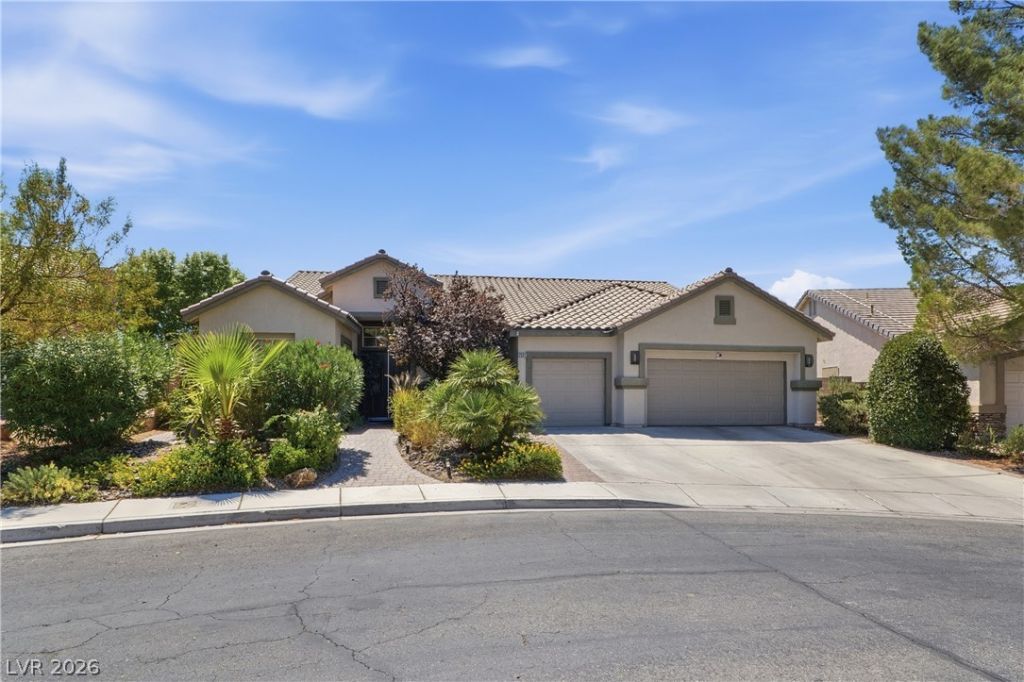
BEDS5
BATHS3 full
SQUARE FEET3,019
MLS#2802253
STATUSActive
PROPERTY TYPEResidential - Single Family
SUBDIVISIONSunridge At Macdonald Ranch
Property Description
This immaculate single-story home features an expansive open floor plan seamlessly blending elegance and comfort. Enjoy resort-style amenities right in your backyard, including a sparkling pool, relaxing hot tub, and a premium stainless-steel outdoor kitchen perfect for entertaining. The outdoor kitchen has a Pizza or bread oven, wine fridge and TV with a security screen and a fireplace, and an outdoor Sauna.Also water softener in the garage and they do have central vacuum system. The home comes completely move-in ready with all appliances included. Situated directly across from top-rated Lamping Elementary and elite charter schools, this location offers unparalleled convenience. All while being just minutes away from world-class golf courses, gourmet dining, and premier shopping.
Property Features
Property Type: Residential - Single Family
Cooling: Central Air, Electric,2 Units
Fireplaces: 2
Garage: 3 car attached
Heating: Central, Gas, Multiple Heating Units
Home Style: One Story
Lot Size: 0.20 Acres
Roof Type: Tile
Stories: 1.0
Taxes: $5,328
Year Built: 1997
Amenities
Bedroom on Main Level
Primary Downstairs
Window Treatments
Built-in Barbecue
Balcony
Barbecue
Deck
Patio
Private Yard
Sprinkler/Irrigation
Water Feature
Feature Descriptions
Appliances: Dryer, Dishwasher, Electric Range, Disposal, Microwave, Refrigerator, Washer
Association Amenities: Gated, Jogging Path, Park
Fencimg: Block, Back Yard
Fireplace: Family Room, Gas
Flooring: Carpet, Ceramic Tile, Hardwood
HOA Fee: 20/ Monthly
Laundry: Gas Dryer Hookup, Main Level, Laundry Room
Lot: Drip Irrigation/Bubblers, Desert Landscaping, Fruit Trees, Garden, Landscaped, Rocks, < 1/4 Acre
Parcel#: 178-31-313-003
Parking: Attached, Finished Garage, Garage, Garage Door Opener, Inside Entrance, Private
Parking Notes: Attached, Finished Garage, Garage, Garage Door Opener
Patio/Porch: Balcony, Covered, Deck, Patio
Pool: Heated, In Ground, Private, Pool/Spa Combo
Sewer: Public Sewer
Spa: Yes
Spa: In Ground
Special View Info: City, Mountain(s), Strip View
Swimming Pool: Yes
Utilities: Cable Available
Water: Public
Window: Blinds, Double Pane Windows
Room Sizes
Bedroom 5: 10 X 12
Dining Room: 14 X 12
Living Room: 20 X 12
Family Room: 20 X 15
Bedroom 4: 14 X 10
Bedroom 3: 10 X 12
Bedroom 2: 11 X 17
Primary Bedroom: 14 X 30
Local Schools
High School: Coronado High
Middle School: Webb, Del E.
Elementary School: Lamping, Frank,Lamping, Frank
Listed By / Shown By
Listed By
Agency Name: Keller Williams MarketPlace
Agency Contact: (702) 419-7293
Agent Name: Josiane Smythe
Shown By
Agency Title: Wardley Real Estate
Agency Phone: 702-256-4900

Estimate Your Payment
Estimated Payment
$ 3,938.34 per month $3,246.42 Principal & Interest $444.00 Property Tax $247.92 Homeowner's Insurance
2531 Serenity Hollow Drive | MLS# 2802253
This single family home located at 2531 Serenity Hollow Drive , Henderson, NV 89052 is currently listed for sale with an asking price of $850,000. This property was built in 1997 and has 5 bedrooms and 3 full baths with 3019 sq. ft. Serenity Hollow Drive is located in the Sunridge At Macdonald Ranch subdivision. Search Sunridge At Macdonald Ranch real estate on www.wardleyre.com today.