
BEDS4
BATHS2 full
SQUARE FEET1,830
MLS#2813496
STATUSActive
PROPERTY TYPEResidential - Single Family
SUBDIVISIONHighland Heights #2
Property Description
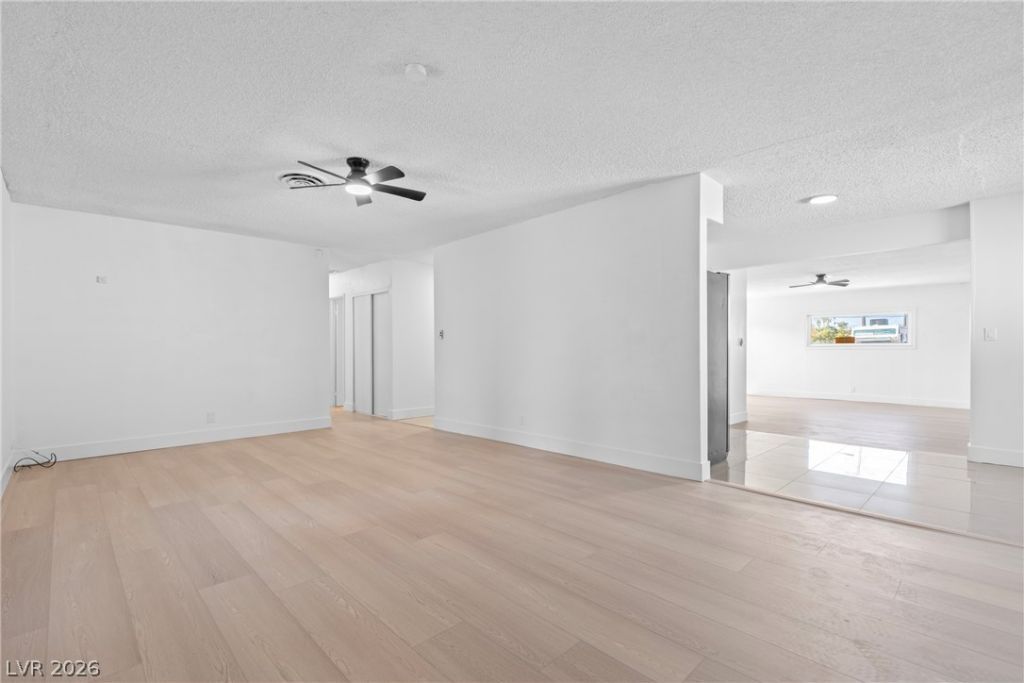
Welcome t? thi?? upgrad?d, ?????????ous home with NO H??A! F?aturing plenty of room to spread out, this property offers two large living areas downstairs with brand-new laminate flooring throughout. The updated kitchen features stainless steel appliances. Three bedrooms, including the primary suite, are conveniently located downstairs, while upstairs you'll find an exceptionally large fourth bedroom with plenty of flexibility for guests, a home office, or additional living space. Step outside to enjoy the large covered back patio.. With its generous living spaces, thoughtful updates, and no HOA, this home is a must-see!
Property Features
Property Type: Residential - Single Family
Cooling: Central Air, Electric
Heating: Central, Electric
Home Style: Two Story
Lot Size: 0.14 Acres
Roof Type: Composition, Shingle
Stories: 2.0
Taxes: $688
Year Built: 1964
Amenities
BathroomonMainLevel
Bedroom on Main Level
Ceiling Fan(s)
Primary Downstairs
None
Feature Descriptions
Appliances: Dryer, Dishwasher, Electric Range, Disposal, Refrigerator, Washer
Association Amenities: None
Fencimg: Back Yard, Chain Link
Flooring: Luxury Vinyl Plank, Tile
Laundry: Electric Dryer Hookup, Main Level
Lot: Desert Landscaping, Landscaped, Trees, < 1/4 Acre
Parcel#: 139-16-810-038
Parking: Open
Parking Notes: Open
Sewer: Public Sewer
Utilities: Underground Utilities
Water: Public
Room Sizes
Family Room: 20 X 40
Living Room: 14 X 25
Bedroom 4: 20 X 12
Bedroom 3: 8 X 10
Bedroom 2: 8 X 10
Primary Bedroom: 10 X 14
Local Schools
High School: Cheyenne
Middle School: West Prep
Elementary School: Tomiyasu,Tomiyasu
Listed By / Shown By
Listed By
Agency Name: Desert Horizon Realty
Agent Name: Ron Nir
Shown By
Agency Title: Wardley Real Estate
Agency Phone: 702-256-4900

Estimate Your Payment
Estimated Payment
$ 1,537.29 per month $1,374.96 Principal & Interest $57.33 Property Tax $105.00 Homeowner's Insurance
2532 Page Street | MLS# 2813496
This single family home located at 2532 Page Street, North Las Vegas, NV 89030 is currently listed for sale with an asking price of $360,000. This property was built in 1964 and has 4 bedrooms and 2 full baths with 1830 sq. ft. Page Street is located in the Highland Heights #2 subdivision. Search Highland Heights #2 real estate on www.wardleyre.com today.