
BEDS3
BATHS2 full
SQUARE FEET1,594
MLS#2813914
STATUSActive
PROPERTY TYPEResidential - Single Family
SUBDIVISIONGreen Valley Ranch-Parcel 51
Property Description
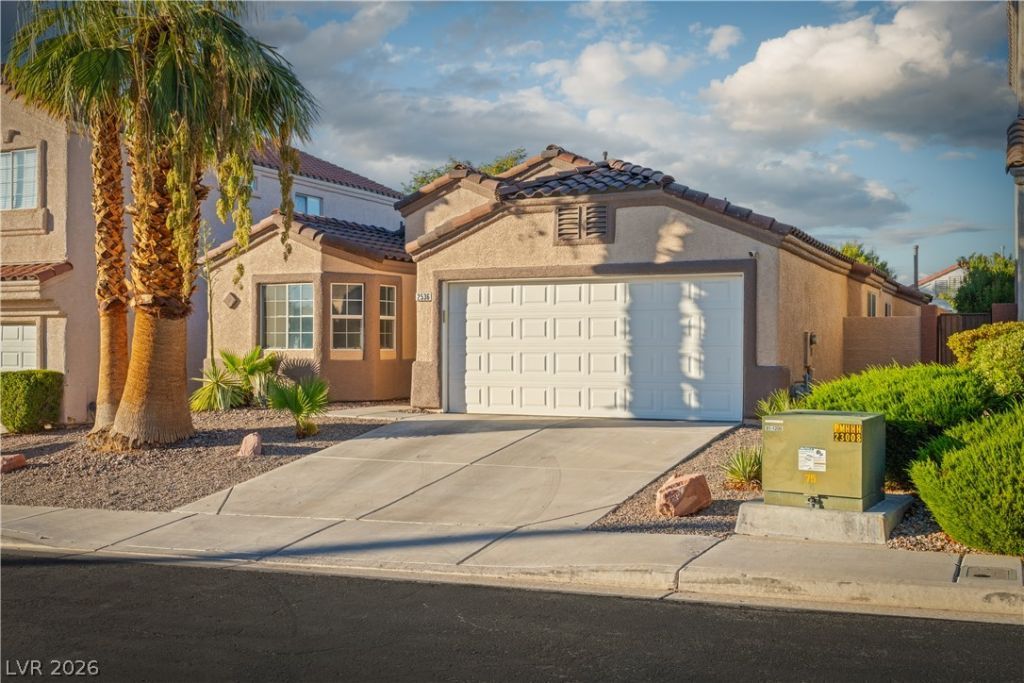
Charming singlе-Ñ?tory lÑ?vÑ?ng аwаÑ?tÑ? at this Green Valley hοme οn Citrus Garden Circle. The 1,594-square-foot floor plan offers three bedrooms and two full bathrooms, with ceiling fans throughout and an owned alarm system for added peace of mind. Major system upgrades add further value, including a new roof and AC ductwork in 2024, plus a new AC unit and heater in 2022. Comfortable, versatile living spaces flow easily for everyday routines, while the covered patio and convenient backyard access invite quiet mornings and relaxed evenings outdoors on the 0.1-acre lot. Zoned for Glen C. Taylor Elementary, Bob Miller Middle School, and Coronado High School, this home offers the ease of single-level living in one of Henderson's most established and sought-after communities.
Property Features
Property Type: Residential - Single Family
Cooling: Central Air, Electric
Fireplaces: 1
Garage: 2 car attached
Heating: Central, Gas
Home Style: One Story
Lot Size: 0.10 Acres
Roof Type: Tile
Stories: 1.0
Taxes: $2,414
Year Built: 1998
Amenities
Bedroom on Main Level
Ceiling Fan(s)
Primary Downstairs
Barbecue
Patio
Private Yard
Sprinkler/Irrigation
Feature Descriptions
Appliances: Dryer, Gas Cooktop, Disposal, Refrigerator, Washer
Association Amenities: Gated, Park
Fencimg: Block, Back Yard
Fireplace: Family Room, Gas
Flooring: Ceramic Tile
HOA Fee: 75/ Monthly
Laundry: Gas Dryer Hookup, Main Level, Laundry Room
Lot: Drip Irrigation/Bubblers, Desert Landscaping, Landscaped, < 1/4 Acre
Parcel#: 178-19-411-048
Parking: Attached, Garage, Private
Parking Notes: Attached, Garage, Private
Patio/Porch: Covered, Patio
Sewer: Public Sewer
Utilities: Underground Utilities
Water: Public
Room Sizes
Bedroom 3: 10 X 11
Bedroom 2: 10 X 11
Primary Bedroom: 16 X 14
Local Schools
High School: Coronado High
Middle School: Miller Bob
Elementary School: Taylor, Glen C.,Taylor, Glen C.
Listed By / Shown By
Listed By
Agency Name: BHHS Nevada Properties
Agency Contact: (702) 569-3207
Agent Name: Brian Dimarzio
Shown By
Agency Title: Wardley Real Estate
Agency Phone: 702-256-4900

Estimate Your Payment
Estimated Payment
$ 2,256.25 per month $1,909.28 Principal & Interest $201.17 Property Tax $145.80 Homeowner's Insurance
2536 Citrus Garden Circle | MLS# 2813914
This single family home located at 2536 Citrus Garden Circle , Henderson, NV 89052 is currently listed for sale with an asking price of $499,900. This property was built in 1998 and has 3 bedrooms and 2 full baths with 1594 sq. ft. Citrus Garden Circle is located in the Green Valley Ranch-Parcel 51 subdivision. Search Green Valley Ranch-Parcel 51 real estate on www.wardleyre.com today.