
BEDS3
BATHS2 full
SQUARE FEET1,366
MLS#2802043
STATUSActive
PROPERTY TYPEResidential - Mobile Home
SUBDIVISIONLand Div 54-80
Property Description
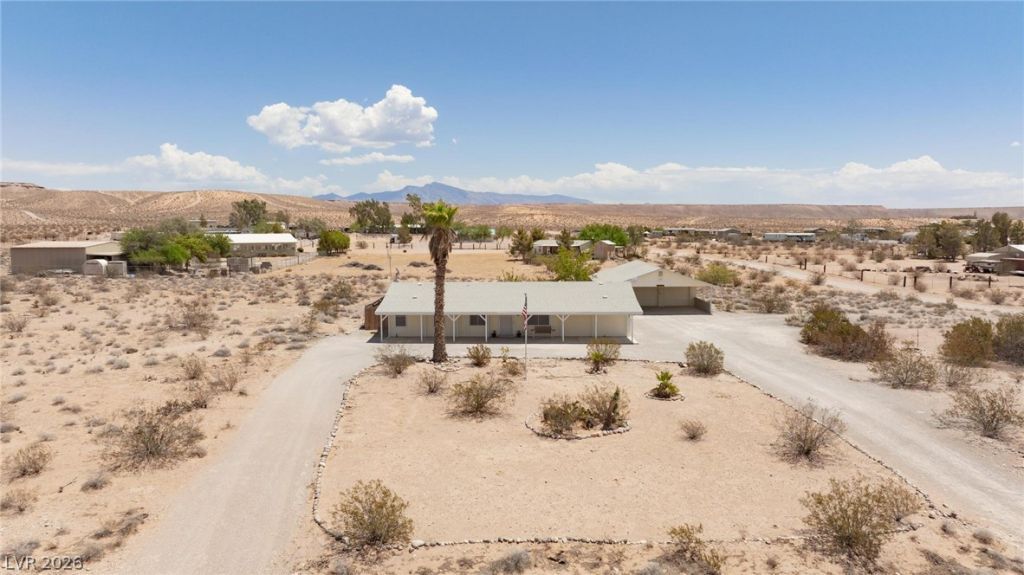
Discov?r unp?rallel?d fr??d?m ?nd m?dern comfort in this be?utifull?? remodeled 3-bedroom, 2-bath manufactured home, perfectly situated on two usable acres in Logandale. The thoughtfully updated residence is move-in ready, featuring custom white cabinets, stainless steel appliances, and white shutters that blend contemporary finishes with practical amenities designed for everyday living. Enhanced energy efficiency is provided by improved insulation in the 2x6 walls and roof, a new A/C unit installed in 2020, and solar screens on every window, contributing to lower utility costs. A separately fenced private yard offers an excellent area for pets, entertaining, or simply unwinding in a tranquil setting. A standout feature is the expansive 600 square foot 3-car garage, an ideal space for any enthusiast. It includes an additional bathroom, built-in cabinets, a sturdy workbench, 220-volt electrical service, and extra outlets, making it perfect for a workshop, hobby area, or abundant storage. An additional storage shed on the property provides even more room for tools and equipment, ensuring everything has its place. With two acres of versatile land, the possibilities are endless for RV parking, recreational vehicles, animals, gardening projects, or future expansions.
Property Features
Property Type: Residential - Mobile Home
Cooling: Central Air, Electric
Garage: 3
Heating: Central, Electric
Home Style: Manufactured Home
Lot Size: 2.00 Acres
Roof Type: Composition, Shingle
Taxes: $627
Year Built: 1991
Amenities
BathroomonMainLevel
Bedroom on Main Level
Ceiling Fan(s)
Primary Downstairs
Window Treatments
Circular Driveway
Patio
Private Yard
Shed
Feature Descriptions
Appliances: Dryer, Electric Range, Electric Water Heater, Disposal, Microwave, Refrigerator, Washer
Association Amenities: None
Days on Site: 49
Fencimg: Partial, Wood
Flooring: Carpet, Laminate, Tile
Laundry: Electric Dryer Hookup, Laundry Room
Lot: 1 to 5 Acres, Desert Landscaping, Landscaped, Rocks, Trees
Parcel#: 041-36-201-028
Parking: Detached, Exterior Access Door, Garage, Garage Door Opener, Open, RV Potential, RV Access/Parking, Storage, Workshop in Garage
Parking Notes: Detached, Exterior Access Door, Garage, Garage Door O
Patio/Porch: Covered, Patio
Sewer: Septic Tank
Special View Info: Mountain(s)
Utilities: Electricity Available, Septic Available
Water: Public
Window: Double Pane Windows, Plantation Shutters
Room Sizes
Living Room: 15 X 12
Dining Room: 12 X 9
Kitchen: 10 X 8
Bedroom 3: 9 X 9
Bedroom 2: 12 X 11
Primary Bedroom: 15 X 15
Local Schools
High School: Moapa Valley
Middle School: Lyon
Elementary School: Bowler, Grant,Bowler, Grant
Listed By / Shown By
Listed By
Agency Name: Local Realty
Agency Contact: rehwitte@gmail.com
Agent Name: Heather L. Witte
Shown By
Agency Title: Wardley Real Estate
Agency Phone: 702-256-4900

Estimate Your Payment
Estimated Payment
$ 1,799.42 per month $1,623.21 Principal & Interest $52.25 Property Tax $123.96 Homeowner's Insurance
2540 N Whitmore Street | MLS# 2802043
This single family home located at 2540 N Whitmore Street, Logandale, NV 89021 is currently listed for sale with an asking price of $425,000. This property was built in 1991 and has 3 bedrooms and 2 full baths with 1366 sq. ft. N Whitmore Street is located in the Land Div 54-80 subdivision. Search Land Div 54-80 real estate on www.wardleyre.com today.