
BEDS3
BATHS3 full
SQUARE FEET2,270
MLS#2807552
STATUSActive Under Contract
PROPERTY TYPEResidential - Single Family
SUBDIVISIONInspirada Pod 7-3
Property Description
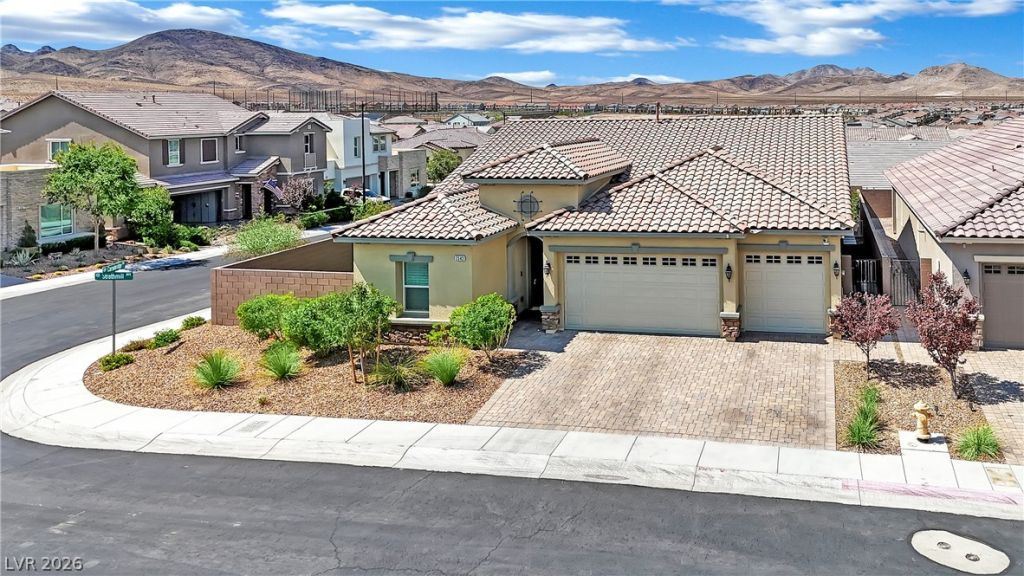
STUNN??NG ?OL??? ??R???????RS SINGLE ST??RY ??OME situated on a desirable corner lot in highly sought after Inspirada! This beautifully upgraded home combines luxury, style & effortless indoor/outdoor living. Step inside to soaring vaulted ceilings, gorgeous high-end engineered hardwood flooring, custom designer lighting & an open-concept floor plan filled with natural light. Family room features a beautiful electric fireplace as a focal point. The chef's kitchen is an absolute showstopper featuring quartz countertops, stainless steel appliances, abundant cabinetry & generous entertaining space. Primary suite sparate from the other bedrooms is a dream with a custom closet. Larger than normal secondary bedrooms with one featuring an en-suite. The upgrades continue outside to an oversized, pool-sized backyard designed for true Las Vegas living, complete with synthetic grass, gas fire pit & expansive outdoor living and entertaining areas. The garage features loft style storage and Epoxy flooring! Enjoy the privacy and extra space of a premium corner lot while being just a few steps from the community's private pool & park. This home offers the upgrades, lot size & lifestyle you've been waiting for!
Property Features
Property Type: Residential - Single Family
Cooling: Central Air, Electric, ENERGY STAR Qualified Equipme
Fireplaces: 1
Garage: 3 car attached
Heating: Central, Gas, Multiple Heating Units
Home Style: One Story
Lot Size: 0.17 Acres
Roof Type: Tile
Stories: 1.0
Taxes: $5,852
Year Built: 2020
Amenities
BathroomonMainLevel
Bedroom on Main Level
Ceiling Fan(s)
Primary Downstairs
Window Treatments
Programmable Thermostat
Barbecue
Dog Run
Handicap Accessible
Patio
Private Yard
Sprinkler/Irrigation
Feature Descriptions
Appliances: Built-In Gas Oven, Dishwasher, Gas Cooktop, Disposal, Microwave, Refrigerator, Water Softener Owned
Association Amenities: Pool, Spa/Hot Tub
Community Features: Pool
Days on Site: 19
Fencimg: Block, Back Yard
Fireplace: Electric, Family Room, Glass Doors
Flooring: Laminate
HOA Fee: 375/ Quarterly
Hot Tub: Yes
Laundry: Gas Dryer Hookup, Main Level, Laundry Room
Lot: Corner Lot, Drip Irrigation/Bubblers, Desert Landscaping, Landscaped, Rocks, Synthetic Grass, Trees, < 1/4 Acre
Parcel#: 191-22-613-062
Parking: Attached, Epoxy Flooring, Garage, Inside Entrance, Open, Private
Parking Notes: Attached, Epoxy Flooring, Garage, Inside Entrance, Ope
Patio/Porch: Covered, Patio
Pool: Community
Sewer: Public Sewer
Swimming Pool: Yes
Utilities: Underground Utilities
Water: Public
Window: Double Pane Windows, Plantation Shutters, Window Treatments
Room Sizes
Family Room: 18 X 24
Dining Room: 12 X 14
Den: 12 X 14
Bedroom 3: 11 X 13
Bedroom 2: 12 X 14
Primary Bedroom: 14 X 16
Local Schools
High School: Liberty
Middle School: Webb, Del E.
Elementary School: Ellis, Robert and Sandy,Ellis, Robert an
Listed By / Shown By
Listed By
Agency Name: SimpliHOM
Agent Name: Sharon Lisa Harris
Shown By
Agency Title: Wardley Real Estate
Agency Phone: 702-256-4900

Estimate Your Payment
Estimated Payment
$ 3,878.82 per month $3,150.56 Principal & Interest $487.67 Property Tax $240.60 Homeowner's Insurance
2543 Strathmill Avenue | MLS# 2807552
This single family home located at 2543 Strathmill Avenue, Henderson, NV 89044 is currently listed for sale with an asking price of $824,900. This property was built in 2020 and has 3 bedrooms and 3 full baths with 2270 sq. ft. Strathmill Avenue is located in the Inspirada Pod 7-3 subdivision. Search Inspirada Pod 7-3 real estate on www.wardleyre.com today.