
BEDS6
BATHS4 full
SQUARE FEET3,676
MLS#2819504
STATUS(Short Sale) - Active Under Contract
PROPERTY TYPEResidential - Single Family
SUBDIVISIONPecos-Robindale Estate Phase 1
Property Description
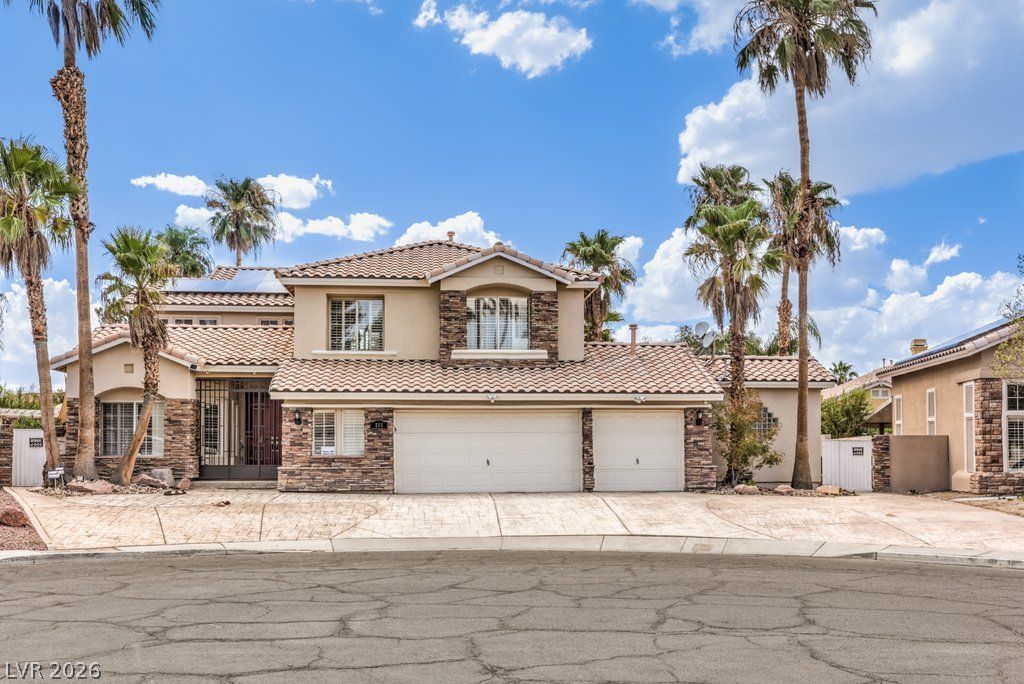
Welcome to this spacious 6-bedroom, 4-bath home with NO HOA located in the heart of Green Valley! This unique property offers plenty of room with a functional floor plan featuring a formal living room, separate family room with built-in bar, dining area, plantation shutters, multiple fireplaces, and upgraded stainless steel appliances. One of the standout features is the TWO primary bedrooms, including one conveniently located downstairs—perfect for multigenerational living, guests, or added privacy.Step outside to your own private backyard retreat featuring a sparkling pool, two spas—one in-ground and one above-ground—mature landscaping, and plenty of space for entertaining. Need room for the toys? This home also offers RV parking with NO HOA restrictions to worry about.Major upgrades include a ROOF REPLACED IN MAY 2025, PAID-OFF SOLAR for added energy savings, and a newer HVAC system. With 6 bedrooms, multiple living spaces, a downstairs primary suite, pool, spas, RV parking, paid-off solar, newer roof, and a great Green Valley location, this home offers a combination of space and features that is hard to find. Come take a look and see everything this property has to offer!
Property Features
Property Type: Residential - Single Family
Cooling: Central Air, Electric
Fireplaces: 1
Garage: 3
Heating: Central, Gas
Home Style: Two Story
Lot Size: 0.21 Acres
Roof Type: Tile
Stories: 2.0
Taxes: $3,471
Year Built: 1990
Amenities
Bathroom on Main Level
Bedroom on Main Level
Ceiling Fan(s)
Primary Downstairs
Window Treatments
Patio
Private Yard
Sprinkler/Irrigation
Feature Descriptions
Appliances: Built-In Electric Oven, Dryer, Gas Cooktop, Disposal, Microwave, Refrigerator, Washer
Association Amenities: None
Days on Site: 6
Fencimg: Back Yard, Stucco Wall, Wood
Fireplace: Family Room, Gas, Glass Doors, Multi-Sided
Flooring: Laminate, Tile
Laundry: Cabinets, Gas Dryer Hookup, Main Level, Laundry Room, Sink
Lot: Drip Irrigation/Bubblers, Desert Landscaping, Landscaped, Synthetic Grass, < 1/4 Acre
Parcel#: 178-07-311-028
Parking: Attached, Garage, Garage Door Opener, Inside Entrance, Private, RV Potential, RV Access/Parking
Parking Notes: Attached, Garage, Garage Door Opener, Inside Entrance
Patio/Porch: Covered, Patio
Pool: In Ground, Private, Pool/Spa Combo, Waterfall
Sewer: Public Sewer
Spa: Yes
Swimming Pool: Yes
Utilities: Underground Utilities
Water: Public
Window: Double Pane Windows, Plantation Shutters, Window Treatments
Room Sizes
Living Room: 21 X 18
Family Room: 19 X 14
Dining Room: 12 X 16
Bedroom 6: 11 X 12
Bedroom 5: 11 X 11
Bedroom 4: 12 X 12
Bedroom 3: 11 X 12
Primary Bedroom: 24 X 20
Primary Bedroom: 15 X 29
Local Schools
High School: Coronado High
Middle School: Greenspun
Elementary School: Cox, David M.,Cox, David M.
Listed By / Shown By
Listed By
Agency Name: LIFE Realty District
Agency Contact: (702) 308-0813
Agent Name: Brad K. Wolfe
Shown By
Agency Title: Wardley Real Estate
Agency Phone: 702-256-4900

Estimate Your Payment
Estimated Payment
$ 3,413.60 per month $2,902.68 Principal & Interest $289.25 Property Tax $221.67 Homeowner's Insurance
255 El Camino Verde Street | MLS# 2819504
This single family home located at 255 El Camino Verde Street, Henderson, NV 89074 is currently listed for sale with an asking price of $760,000. This property was built in 1990 and has 6 bedrooms and 4 full baths with 3676 sq. ft. El Camino Verde Street is located in the Pecos-Robindale Estate Phase 1 subdivision. Search Pecos-Robindale Estate Phase 1 real estate on www.wardleyre.com today.