
BEDS3
BATHS2 full 1 partial
SQUARE FEET1,814
MLS#2793255
STATUSActive
PROPERTY TYPEResidential - Townhouse
SUBDIVISIONInspirada Town Center Parcel 5
Property Description
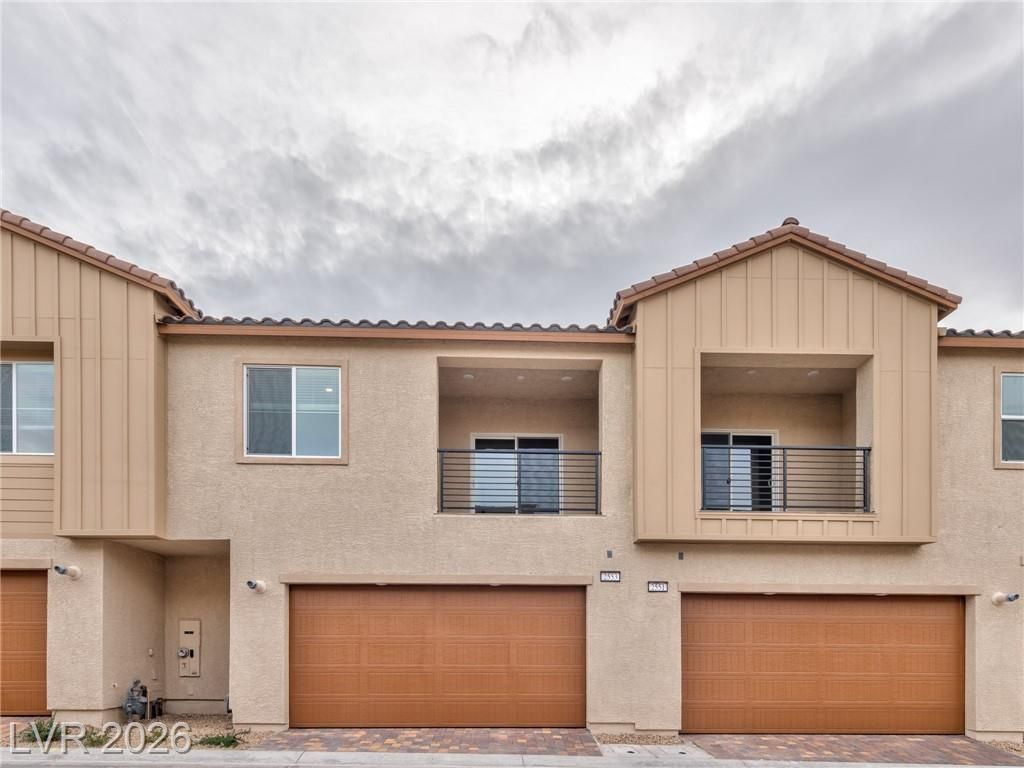
Welcome to your next home—a stunning two-story townhouse that perfectly blends style and comfort. This beautifully updated residence offers three spacious bedrooms, an open and inviting layout, and brand-new stainless steel appliances designed for modern living. Located in a vibrant and rapidly growing community, residents enjoy access to desirable amenities, including a sparkling pool ideal for relaxing or entertaining. With its chic upgrades, thoughtful design, and convenient location near shopping, dining, and major roadways, this home delivers both lifestyle and convenience. Don’t miss this exceptional opportunity—schedule your private tour today and make this beautiful townhouse yours!
Property Features
Property Type: Residential - Townhouse
Cooling: Central Air, Electric
Garage: 2
Heating: Central, Gas
Home Style: Two Story
Lot Size: 0.04 Acres
Roof Type: Tile
Stories: 2.0
Taxes: $902
Year Built: 2024
Amenities
Bathroom on Main Level
Bedroom on Main Level
Window Treatments
None
Feature Descriptions
Appliances: Dryer, Dishwasher, Disposal, Gas Range, Microwave, Refrigerator, Washer
Association Amenities: Pool
Community Features: Pool
Days on Site: 111
Fencimg: None
Flooring: Carpet, Luxury Vinyl Plank
HOA Fee: 172/ Monthly
Laundry: Gas Dryer Hookup, Laundry Room
Lot: Desert Landscaping, Landscaped, < 1/4 Acre
Parcel#: 191-23-220-018
Parking: Attached, Garage, Private
Parking Notes: Attached, Garage, Private
Pool: Community
Sewer: Public Sewer
Swimming Pool: Yes
Utilities: Underground Utilities
Water: Public
Window: Blinds, Double Pane Windows
Room Sizes
Bedroom 3: 12 X 12
Bedroom 2: 12 X 10
Primary Bedroom: 15 X 12
Local Schools
High School: Liberty
Middle School: Webb, Del E.
Elementary School: Wallin, Shirley & Bill,Wallin, Shirley &
Listed By / Shown By
Listed By
Agency Name: Faranesh Real Estate
Agency Contact: 702-536-9000
Agent Name: Wasim Faranesh
Shown By
Agency Title: Wardley Real Estate
Agency Phone: 702-256-4900

Estimate Your Payment
Estimated Payment
$ 1,925.11 per month $1,718.70 Principal & Interest $75.17 Property Tax $131.25 Homeowner's Insurance
2553 Venetia Pointe Street | MLS# 2793255
This townhouse located at 2553 Venetia Pointe Street, Henderson, NV 89044 is currently listed for sale with an asking price of $450,000. This property was built in 2024 and has 3 bedrooms and 2 full and 1 partial baths with 1814 sq. ft. Venetia Pointe Street is located in the Inspirada Town Center Parcel 5 subdivision. Search Inspirada Town Center Parcel 5 real estate on www.wardleyre.com today.