
BEDS4
BATHS2 full 1 partial
SQUARE FEET1,820
MLS#2817210
STATUSActive
PROPERTY TYPEResidential - Single Family
SUBDIVISIONHighpointe-Phase 1
Property Description
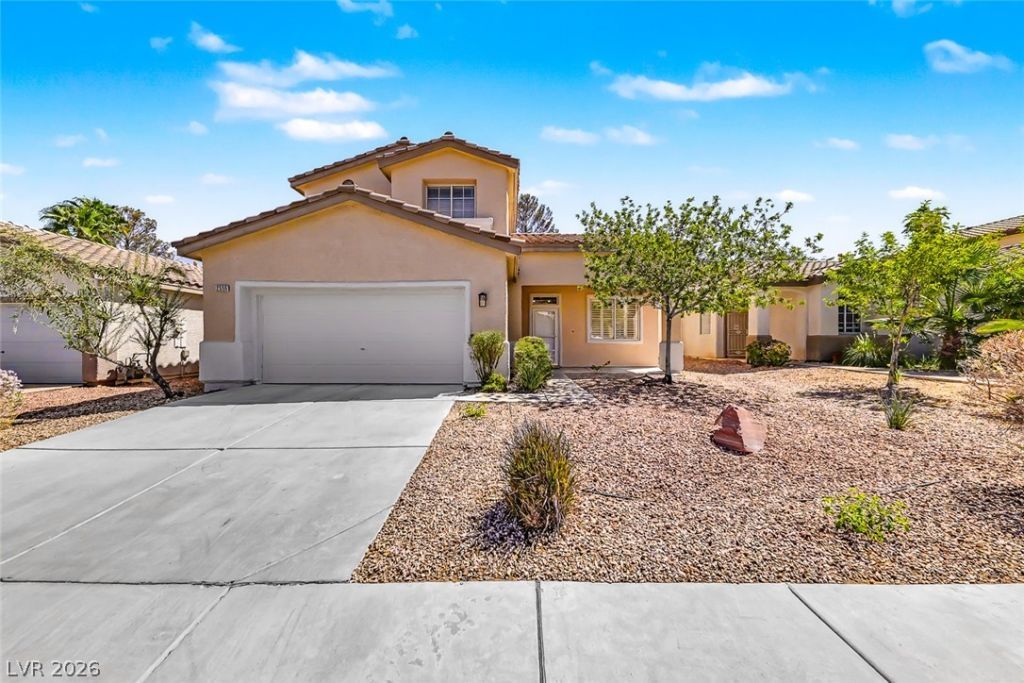
Located in the sought after MacDonald Ranch community of Henderson, this beautifully maintained home offers a bright, open floor plan with soaring vaulted ceilings, hardwood floors, abundant natural light, and spacious living areas designed for everyday comfort and entertaining. Fresh interior paint, new carpet, updated light fixtures, shutters, and a newer Lennox A/C unit make this home truly move-in ready. The kitchen opens to the main living areas, creating an inviting space for gathering with family and friends. The spacious primary suite is privately separated from the additional bedrooms and features a large soaking tub, separate shower, dual sinks, and generous closet space. A desirable downstairs bedroom is conveniently located near a bathroom with a walk-in shower, providing an ideal setup for guests, a home office, or multi-generational living. Step outside to a private backyard featuring a large sparkling pool with solar heating and plenty of space to relax, entertain, and enjoy. Ideally situated just minutes from The District at Green Valley Ranch, premier golf courses, scenic walking trails, top-rated schools, shopping, dining, and convenient freeway access. Enjoy peaceful neighborhood living with close proximity to everything Henderson has to offer.
Property Features
Property Type: Residential - Single Family
Cooling: Central Air, Electric
Garage: 2
Heating: Central, Gas
Home Style: Two Story
Lot Size: 0.12 Acres
Roof Type: Tile
Stories: 2.0
Taxes: $2,326
Year Built: 1997
Amenities
Bathroom on Main Level
Ceiling Fan(s)
Half Bath on Main Level
Window Treatments
Patio
Private Yard
Feature Descriptions
Appliances: Dryer, Dishwasher, Disposal, Gas Range, Microwave, Refrigerator, Washer
Days on Site: 8
Fencimg: Block, Back Yard
Flooring: Carpet, Hardwood, Luxury Vinyl Plank
HOA Fee: 20/ Monthly
Laundry: Gas Dryer Hookup, Main Level, Laundry Room
Lot: Desert Landscaping, Landscaped, Rocks, < 1/4 Acre
Parcel#: 178-31-112-008
Parking: Attached, Garage, Garage Door Opener, Inside Entrance, Private
Parking Notes: Attached, Garage, Garage Door Opener, Inside Entrance
Patio/Porch: Covered, Patio
Pool: Heated, In Ground, Private
Sewer: Public Sewer
Swimming Pool: Yes
Utilities: Underground Utilities
Water: Public
Window: Blinds, Plantation Shutters
Room Sizes
Bedroom 4: 11 X 12
Living Room: 20 X 13
Family Room: 14 X 14
Bedroom 3: 12 X 11
Bedroom 2: 10 X 8
Primary Bedroom: 14 X 12
Local Schools
High School: Coronado High
Middle School: Miller Bob
Elementary School: Taylor, Glen C.,Taylor, Glen C.
Listed By / Shown By
Listed By
Agency Name: Realty ONE Group, Inc
Agency Contact: (702) 445-3706
Agent Name: Alex Grodzinsky
Shown By
Agency Title: Wardley Real Estate
Agency Phone: 702-256-4900

Estimate Your Payment
Estimated Payment
$ 2,528.88 per month $2,169.38 Principal & Interest $193.83 Property Tax $165.67 Homeowner's Insurance
2555 Swans Chance Avenue | MLS# 2817210
This single family home located at 2555 Swans Chance Avenue, Henderson, NV 89052 is currently listed for sale with an asking price of $568,000. This property was built in 1997 and has 4 bedrooms and 2 full and 1 partial baths with 1820 sq. ft. Swans Chance Avenue is located in the Highpointe-Phase 1 subdivision. Search Highpointe-Phase 1 real estate on www.wardleyre.com today.