
BEDS3
BATHS2 full 1 partial
SQUARE FEET2,550
MLS#2782661
STATUSActive Under Contract
PROPERTY TYPEResidential - Single Family
SUBDIVISIONProvence Sub 5
Property Description
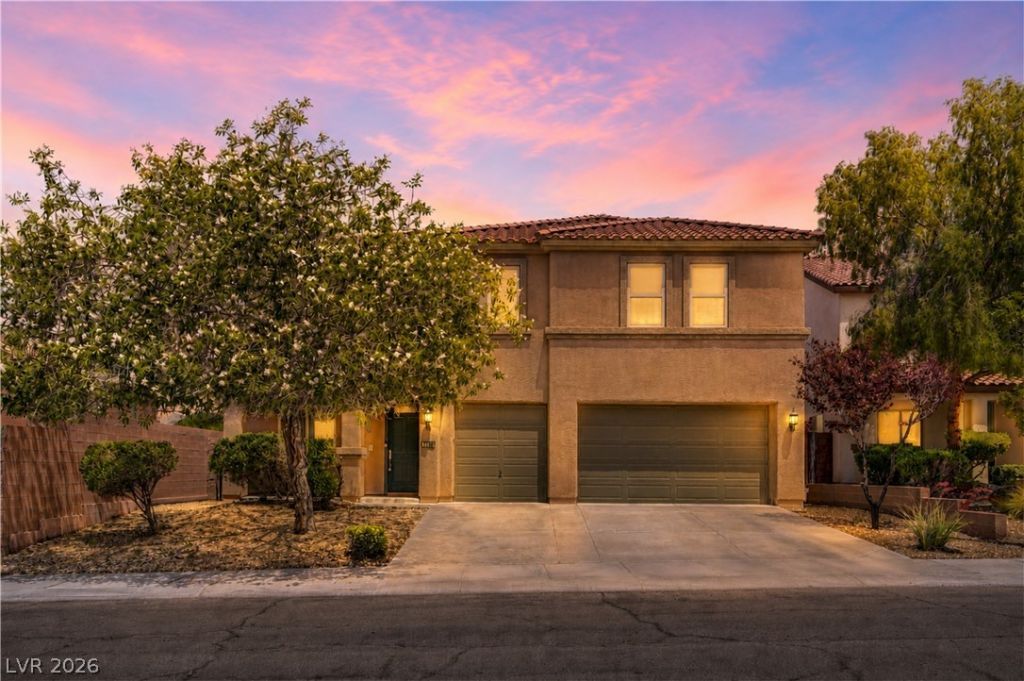
2556 Chateau Clermont St offers updated living in the sought-after community of Madeira Canyon in Henderson. This 3-bedroom, 2.5-bath home features 2,550 square feet on a 5,663 square foot lot with inviting indoor-outdoor living spaces. Inside, tile flooring flows throughout the main level, complemented by new paint, plush carpet, and neutral tones that create a bright atmosphere. The kitchen features stainless steel appliances, ample cabinetry, and an open layout connecting seamlessly to the living and dining areas. Upstairs, spacious bedrooms provide comfort and privacy. Step outside to a covered patio overlooking the heated pool and spa, ideal for relaxing or entertaining year-round. A rare 3-car garage adds valuable storage and convenience. Located near parks, trails, shopping, dining, and top-rated schools, this home blends comfort, style, and location in one of Henderson's most desirable communities.
Property Features
Property Type: Residential - Single Family
Cooling: Central Air, Electric
Garage: 3 car attached
Heating: Central, Gas
Home Style: Two Story
Lot Size: 0.13 Acres
Roof Type: Tile
Stories: 2.0
Taxes: $3,413
Year Built: 2008
Amenities
Ceiling Fan(s)
Window Treatments
Deck
Patio
Private Yard
Sprinkler/Irrigation
Feature Descriptions
Appliances: Built-In Electric Oven, Dishwasher, Gas Cooktop, Disposal, Microwave, Refrigerator
Association Amenities: Playground
Days on Site: 11
Exterior: Frame, Stucco
Fencimg: Block, Back Yard
Flooring: Carpet, Ceramic Tile
HOA Fee: 185/ Quarterly
Laundry: Gas Dryer Hookup, Laundry Room, Upper Level
Lot: Drip Irrigation/Bubblers, Landscaped, Rocks, < 1/4 Acre
Parcel#: 190-19-614-048
Parking: Attached, Garage, Garage Door Opener, Inside Entrance, Private
Parking Notes: Attached, Garage, Garage Door Opener, Inside Entrance
Patio/Porch: Covered, Deck, Patio
Pool: In Ground, Private
Sewer: Public Sewer
Spa: In Ground
Spa: Yes
Swimming Pool: Yes
Utilities: Underground Utilities
Water: Public
Window: Blinds, Double Pane Windows
Room Sizes
Living Room: 16 X 16
Family Room: 16 X 15
Dining Room: 10 X 10
Bedroom 3: 13 X 12
Bedroom 2: 15 X 15
Primary Bedroom: 18 X 16
Local Schools
High School: Liberty
Middle School: Webb, Del E.
Elementary School: Wallin, Shirley & Bill,Wallin, Shirley &
Listed By / Shown By
Listed By
Agency Name: IS Luxury
Agent Name: John Diaz
Shown By
Agency Title: Wardley Real Estate
Agency Phone: 702-256-4900

Estimate Your Payment
Estimated Payment
$ 2,648.24 per month $2,196.11 Principal & Interest $284.42 Property Tax $167.71 Homeowner's Insurance
2556 Chateau Clermont Street | MLS# 2782661
This single family home located at 2556 Chateau Clermont Street, Henderson, NV 89044 is currently listed for sale with an asking price of $574,999. This property was built in 2008 and has 3 bedrooms and 2 full and 1 partial baths with 2550 sq. ft. Chateau Clermont Street is located in the Provence Sub 5 subdivision. Search Provence Sub 5 real estate on www.wardleyre.com today.