
BEDS3
BATHS2 full
SQUARE FEET1,248
MLS#2770870
STATUSActive
PROPERTY TYPEResidential - Single Family
SUBDIVISIONSolera-Sub 7
Property Description
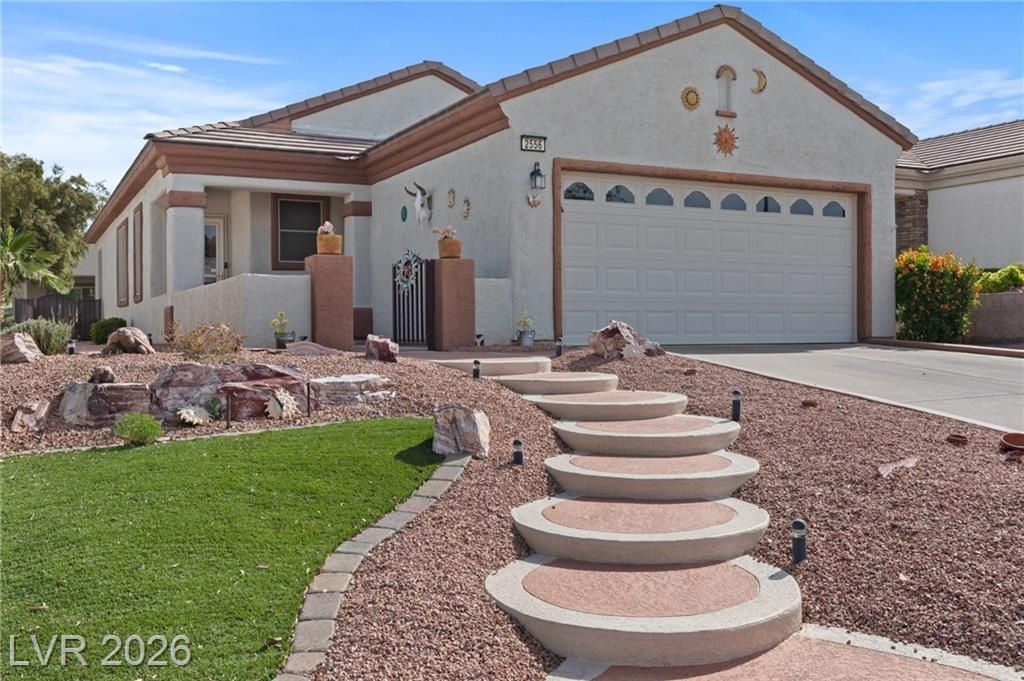
Highly Upgraded Clark Floorplan Located In The Age-Qualified Community Of Solera In Anthem In Henderson. Enjoy The Exceptional Lifestyle This Community Offers With A Beautiful Recreation Center, Pools, Tennis Courts, Pickleball Courts, And An Amazing Social Calendar. Centrally Located With Easy Access To Shopping, Freeways, Harry Reid International Airport, And Minutes From World-Class Entertainment Of The Las Vegas Strip. This Open Floorplan Features A Piston-Paved Stepped Entry Leading To A Private Courtyard, The Perfect Place For Morning Coffee Or Visiting With Neighbors. Upgraded Flooring Throughout, Oversized Family Room, And A Gourmet Chef’s Kitchen With Stainless And White-On-White Appliances, Plus Custom Cabinetry. 2 Large Bedrooms Offer Flexibility For Guests,Hobbies,Or Office Space. Oversized Primary Suite Includes California-Style Custom Walk-In Closets And A Spa-Like Bath.Private Rear Yard With East Exposure And Covered Patio, Perfect For Relaxing After Golf Or Pool Time
Property Features
Property Type: Residential - Single Family
Cooling: Central Air, Electric
Garage: 2
Heating: Central, Electric, Gas
Home Style: One Story
Lot Size: 0.11 Acres
Roof Type: Tile
Stories: 1.0
Taxes: $1,719
Year Built: 2005
Amenities
Bathroom on Main Level
Bedroom on Main Level
Ceiling Fan(s)
Full Bath on Main Level
Primary Downstairs
Window Treatments
Courtyard
Porch
Patio
Private Yard
Irrigation Sprinklers
Feature Descriptions
Appliances: Dryer, Dishwasher, Disposal, Gas Range, Microwave, Refrigerator, Water Softener Owned, Washer
Association Amenities: Clubhouse, Fitness Center, Indoor Pool, Jogging Path, Pickleball, Pool, Recreation Room, Spa/Hot Tub, Security, Tennis Court(s)
Community Features: Pool
Days on Site: 211
Exterior: Frame, Stucco, Drywall
Fencimg: Back Yard, Wrought Iron
Flooring: Ceramic Tile, Tile
HOA Fee: 96/ Monthly
Hot Tub: Yes
Laundry: Gas Dryer Hookup, Main Level, Laundry Room
Lot: Drip Irrigation/Bubblers, Desert Landscaping, Landscaped, < 1/4 Acre
Parcel#: 190-19-610-018
Parking: Attached, Garage, Garage Door Opener, Inside Entrance, Private, Shelves
Parking Notes: Attached, Garage, Garage Door Opener, Inside Entrance
Patio/Porch: Covered, Patio, Porch
Pool: Association, Community
Sewer: Public Sewer
Swimming Pool: Yes
Utilities: Underground Utilities
Water: Public
Window: Blinds, Double Pane Windows
Room Sizes
Dining Room: 13 X 10
Bedroom 3: 10 X 12
Bedroom 2: 10 X 10
Primary Bedroom: 16 X 12
Local Schools
High School: Liberty
Middle School: Webb, Del E.
Elementary School: Wallin, Shirley & Bill,Wallin, Shirley &
Listed By / Shown By
Listed By
Agency Name: LIFE Realty District
Agency Contact: (702) 540-3775
Agent Name: Robert W. Morganti
Shown By
Agency Title: Wardley Real Estate
Agency Phone: 702-256-4900

Estimate Your Payment
Estimated Payment
$ 1,869.45 per month $1,603.73 Principal & Interest $143.25 Property Tax $122.47 Homeowner's Insurance
2556 Cosmic Dust Street | MLS# 2770870
This single family home located at 2556 Cosmic Dust Street, Henderson, NV 89044 is currently listed for sale with an asking price of $419,900. This property was built in 2005 and has 3 bedrooms and 2 full baths with 1248 sq. ft. Cosmic Dust Street is located in the Solera-Sub 7 subdivision. Search Solera-Sub 7 real estate on www.wardleyre.com today.