
BEDS3
BATHS2 full
SQUARE FEET1,104
MLS#2822388
STATUSActive Under Contract
PROPERTY TYPEResidential - Townhouse
SUBDIVISIONParadise Valley Twnhs
Property Description
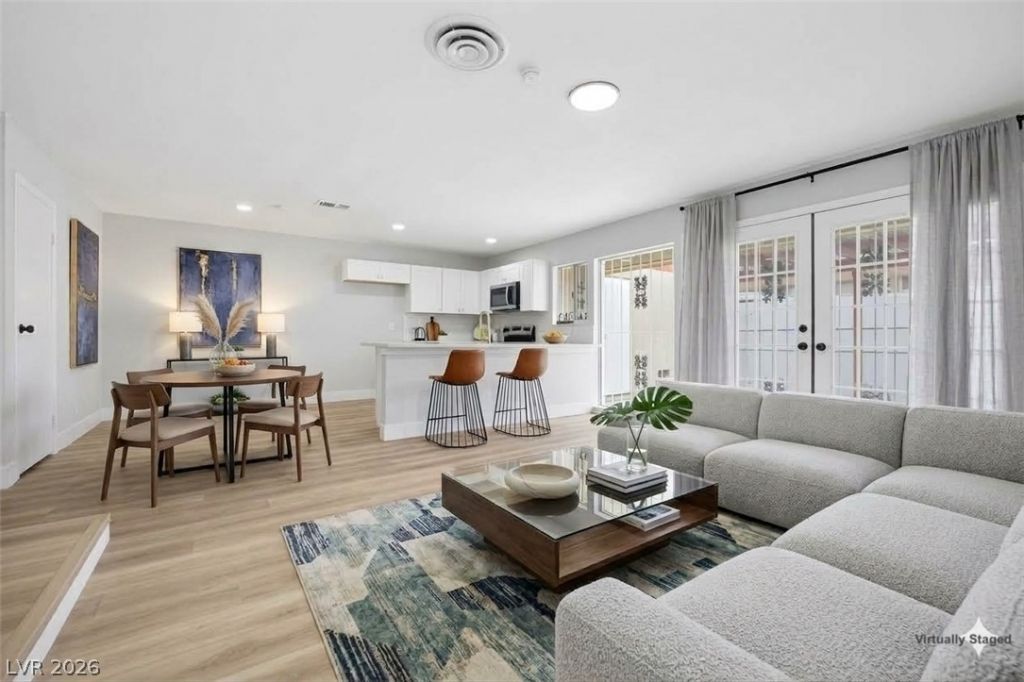
Come check out this completely remodeled townhome! This owner left no room/bathroom untouched and finished with beautiful modern touches throughout. Property is in a great community with pool and close to park. Walk in open living room with brand new laminate flooring, Kitchen cabinets modern white with quartz countertops and breakfast bar.. Gorgeous bathroom remodels with clean aesthetics. Must see home.Near the airport, Strip & UNLV*Walk to shopping and Restaurants*This is an End unit with only one neighbor*
Property Features
Property Type: Residential - Townhouse
Cooling: Central Air, Gas
Heating: Central, Electric
Home Style: One Story
Lot Size: 0.04 Acres
Roof Type: Tile
Stories: 1.0
Taxes: $476
Year Built: 1973
Amenities
Primary Downstairs
None
Courtyard
Handicap Accessible
Porch
Patio
Private Yard
Feature Descriptions
Appliances: Built-In Electric Oven, Disposal, Microwave
Association Amenities: Clubhouse, Pool, Spa/Hot Tub
Community Features: Pool
Days on Site: 24
Fencimg: Block, Back Yard
Flooring: Carpet, Luxury Vinyl Plank
HOA Fee: 295/ Monthly
Hot Tub: Yes
Laundry: Electric Dryer Hookup, Laundry Room
Lot: Desert Landscaping, Landscaped, < 1/4 Acre
Parcel#: 162-25-114-035
Parking: Attached Carport, Assigned, Covered, Guest
Parking Notes: Attached Carport, Assigned, Covered, Guest
Patio/Porch: Covered, Patio, Porch
Pool: Community
Sewer: Public Sewer
Swimming Pool: Yes
Utilities: Underground Utilities
Water: Public
Room Sizes
Living Room: 22 X 15
Bedroom 3: 12 X 11
Bedroom 2: 11 X 12
Primary Bedroom: 13 X 12
Local Schools
High School: Del Sol HS
Middle School: Cannon Helen C.
Elementary School: French, Doris,French, Doris
Listed By / Shown By
Listed By
Agency Name: Keller Williams MarketPlace
Agency Contact: (702) 241-2925
Agent Name: Denah Cortez
Shown By
Agency Title: Wardley Real Estate
Agency Phone: 702-256-4900

Estimate Your Payment
Estimated Payment
$ 985.19 per month $878.44 Principal & Interest $39.67 Property Tax $67.08 Homeowner's Insurance
2556 Paradise Village Way | MLS# 2822388
This townhouse located at 2556 Paradise Village Way, Las Vegas, NV 89120 is currently listed for sale with an asking price of $229,998. This property was built in 1973 and has 3 bedrooms and 2 full baths with 1104 sq. ft. Paradise Village Way is located in the Paradise Valley Twnhs subdivision. Search Paradise Valley Twnhs real estate on www.wardleyre.com today.