
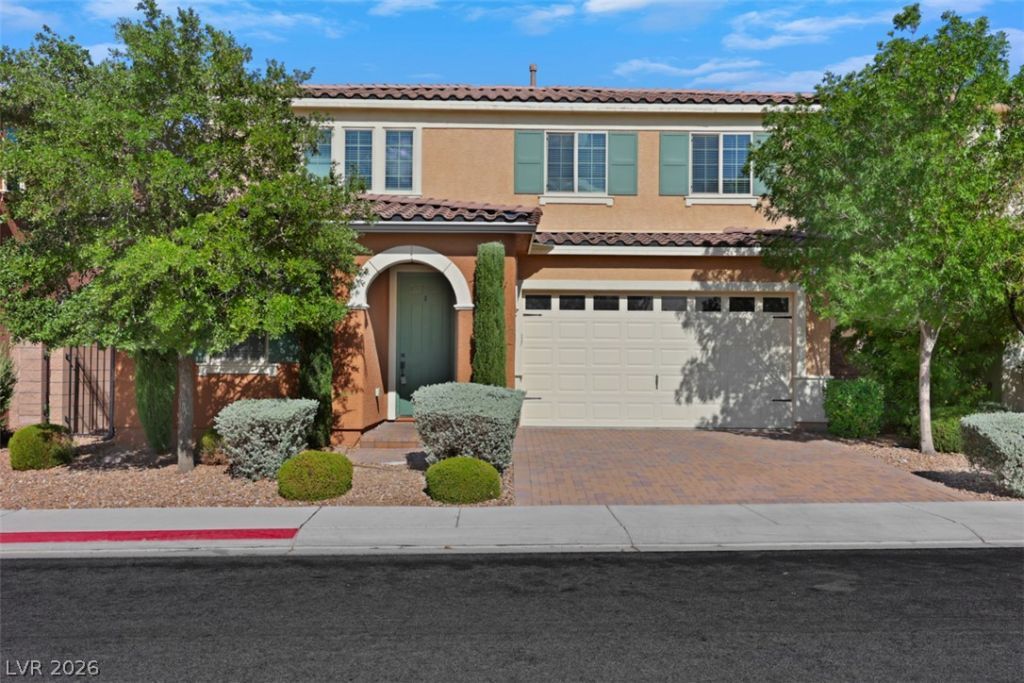
BEDS4
BATHS3 full
SQUARE FEET2,187
MLS#2811470
STATUSActive
PROPERTY TYPERental - Single Family
SUBDIVISIONInspirada Pod 3-3
Property Description
Welcome to this spacious and well-maintained home located in the highly desirable Inspirada master-planned community. The open-concept main level features tile flooring, abundant natural light, and a large kitchen with granite countertops, generous cabinet space, stainless steel appliances, and an oversized island perfect for everyday living and entertaining.Upstairs offers comfortable bedrooms, a versatile loft area, and a spacious primary suite with a walk-in closet and private bath featuring dual sinks, a separate shower, and soaking tub. Additional highlights include an upstairs laundry room, attached two-car garage, and plenty of storage throughout.Base rent is $2450 plus $20 trash =2470Enjoy the low-maintenance backyard with mature landscaping, paver patio, and a covered patio area ideal for relaxing outdoors. Inspirada offers an exceptional community lifestyle with multiple parks, swimming pools, playgrounds, walking and biking trails, sports areas, and a variety of community events throughout the year. Conveniently located near shopping, dining, schools, and all that Henderson has to offer.
Property Features
Property Type: Rental - Single Family
Cooling: Central Air, Electric
Garage: 2
Heating: Central, Gas
Home Style: Two Story
Lot Size: 0.09 Acres
Roof Type: Tile
Stories: 2.0
Year Built: 2016
Amenities
Bathroom on Main Level
Bedroom on Main Level
Full Bath on Main Level
Window Treatments
Feature Descriptions
Appliances: Dryer, Dishwasher, Disposal, Gas Range, Microwave, Refrigerator, Washer/Dryer, Washer/DryerAllInOne, Washer
Association Amenities: Basketball Court, Clubhouse, Dog Park, Barbecue, Playground, Park, Pool, Security, Tennis Court(s)
Days on Site: 50
Exterior: Frame, Stucco
Fencimg: Block, Back Yard
Flooring: Carpet, Ceramic Tile
Laundry: Gas Dryer Hookup, Upper Level
Lot: < 1/4 Acre
Parcel#: 191-24-215-040
Parking: Attached, Garage, Garage Door Opener, Private
Parking Notes: Attached, Garage, Garage Door Opener, Private
Pool: Association
Sewer: Public Sewer
Utilities: Cable Available
Window: Blinds
Room Sizes
Loft: 14 X 18
Bedroom 4: 10 X 11
Bedroom 3: 11 X 11
Bedroom 2: 11 X 11
Primary Bedroom: 14 X 16
Local Schools
High School: Liberty
Middle School: Webb, Del E.
Elementary School: Ellis, Robert and Sandy,Ellis, Robert an
Listed By / Shown By
Listed By
Agency Name: iProperties International
Agency Contact: 702-216-4888
Agent Name: Christina Africk
Shown By
Agency Title: Wardley Real Estate
Agency Phone: 702-256-4900

2556 Sable Creek Street | MLS# 2811470
This property located at 2556 Sable Creek Street, Henderson, NV 89044 is currently listed for rent with an asking price of $2,450 / Monthly. Search Henderson real estate on www.wardleyre.com today.