
BEDS5
BATHS3 full
SQUARE FEET3,997
MLS#2195125
STATUSActive
PROPERTY TYPEResidential - Single Family
SUBDIVISIONSCARLET RIDGE
SCHOOLAlpine
Property Description
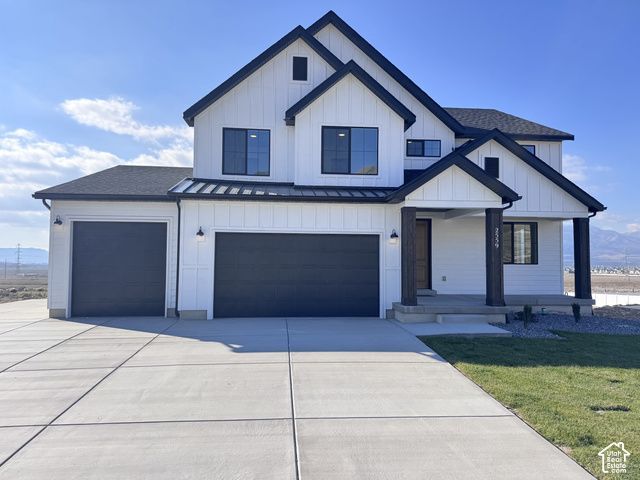
LET US HELP BUY DOWN YOUR RATE!!! QUICK MOVE-IN! Welcome to the Farmhouse Style 'Cypress' home in Eagle Mountain's vibrant Scarlet Ridge. Nestled on a half-acre lot with a walkout basement and covered deck, Vaulted ceilings in the Primary Bedroom With a Separate shower and corner soaker tub AND Double sinks in the Primary bathroom. This open-concept gem features a soaring 2-story great room, Grand kitchen with Double Ovens, a gas cook top with Soft Close cabinets throughout the home! A main-floor Guest suite with a full bathroom, Main floor Office or Flex room with Glass French style doors, and a rare 4-car garage with an RV Pad!! Basement is already pre plumbed for a basement kitchen or ADU. This home has it all!! You might never want to leave Living in this Luxury style home and with all this space, you might never need to!! 10 minute Walk from the #2 K-8 Charter school in Utah!!!! Enjoy stunning mountain views just 3 minutes from City Center, 15 minutes to premier Saratoga Springs shopping, and 25 minutes to Lehi's Silicon Slopes and I-15! Buyer to verify all details.
Property Features
Property Type: Residential - Single Family
Basement: Yes
Basement: Daylight, Entrance, Full, Walk-Out Access
Cooling: Central Air, Heat Pump
Fireplaces: 1
Garage: 4 car attached
Heating: Forced Air, Gas: Central, Heat Pump
Home Style: Stories: 2
Lot Size: 0.50 Acres
Roof Type: Asphalt
Stories: 3.0
Year Built: 2026
Amenities
Bath: Sep. Tub/Shower
Closet: Walk-In
Den/Office
French Doors
Great Room
Oven: Gas
Range: Countertop
Range: Gas
Range/Oven: Free Stdng.
Smart Thermostat(s)
Basement Entrance
Double Pane Windows
Patio: Covered
Patio: Open
Feature Descriptions
Accessibility: Accessible Hallway(s)
Door Features: French Doors
Exterior: Asphalt, Stone, Stucco, Cement Siding
Flooring: Carpet
HOA Fee: 100/ Monthly
Lot: Sprinkler: Auto-Part, View: Mountain
Lot Dimensions: 0.0x0.0x0.0
Parking: Rv Parking,2 Car Deep (Tandem), Attached, Extra Height, Extra Length, Workshop
Parking Notes: Rv Parking,2 Car Deep (Tandem), Attached, Extra Heig
Patio/Porch: Covered, Patio: Open
Sewer: Sewer: Connected
Special View Info: Mountain(s)
Topography: Sprinkler: Auto-Part, Terrain, Flat, View: Mountain
Utilities: Natural Gas Connected, Electricity Connected, Sewer Connected, Water Connected
Water: Culinary
Window: None
Local Schools
High School: Cedar Valley High school
Middle School: Frontier
Elementary School: Mountain Trails
School District: Alpine
Listed By / Shown By
Listed By
Agency Name: KW Utah Realtors Keller Williams (Brickyard)
Shown By
Agency Title: Wardley Real Estate
Agency Phone: 702-256-4900

Estimate Your Payment
Estimated Payment
$ 3,216.19 per month $2,988.01 Principal & Interest $0.00 Property Tax (data not provided by mls) $228.18 Homeowner's Insurance
2559 Scarlet Rd , Unit #255 | MLS# 2195125
This single family home located at 2559 Scarlet Rd , Unit #255, Eagle Mountain, UT 84005 is currently listed for sale with an asking price of $782,340. This property was built in 2026 and has 5 bedrooms and 3 full baths with 3997 sq. ft. Scarlet Rd , Unit #255 is located in the SCARLET RIDGE subdivision within the Alpine school district. Search SCARLET RIDGE real estate on www.wardleyre.com today.