
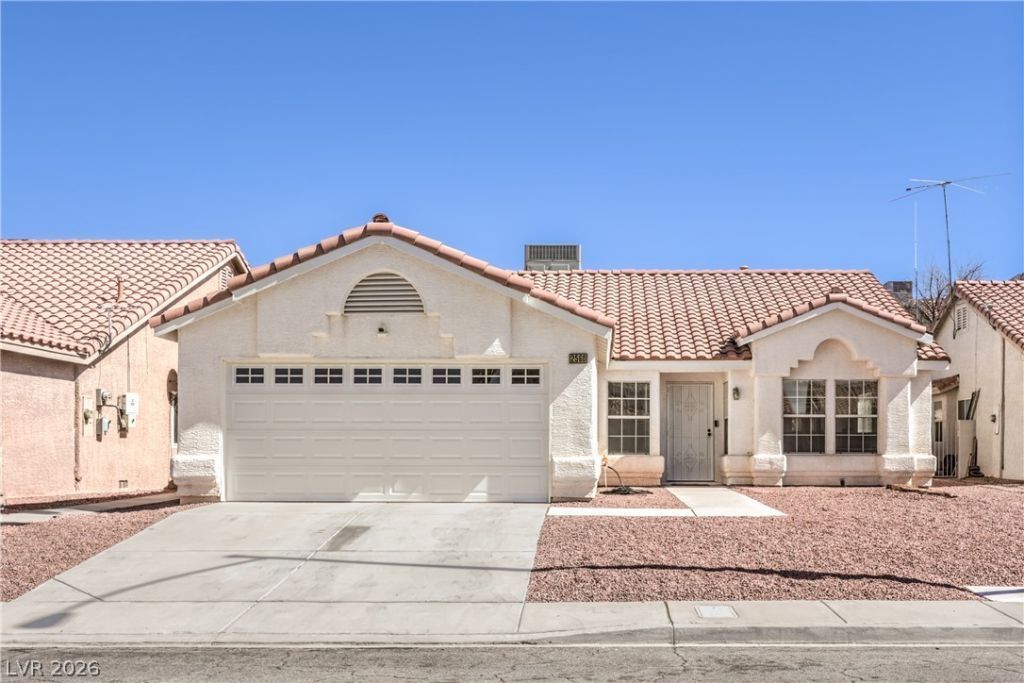
BEDS3
BATHS2 full
SQUARE FEET1,522
MLS#2824946
STATUSActive
PROPERTY TYPEResidential - Single Family
SUBDIVISIONCity Lights-Phase 1
Property Description
Sunrise Mountain Gem – No HOA, Cul-de-Sac Location & Move-In Ready!Opportunity awaits in this 1,522 sq. ft. home featuring 3 bedrooms, 2 bathrooms, and a desirable cul-de-sac location! Major upgrades within the last two years include the HVAC system, water heater, kitchen appliances, washer and dryer, and flooring in the bedrooms, dining area, and hallway. Freshly painted eaves and fascia add a refreshed touch, while the extended concrete patio is ready for outdoor enjoyment. The blank backyard offers endless possibilities to create your own desert oasis, garden, or entertaining space. Enjoy the freedom of NO HOA and a convenient Sunrise Mountain location just a quick drive from Nellis Air Force Base, shopping, and everyday amenities. Skip the major updates, bring your vision, and make this home your own!
Property Features
Property Type: Residential - Single Family
Cooling: Central Air, Electric
Fireplaces: 1
Garage: 2
Heating: Central, Gas
Home Style: One Story
Lot Size: 0.13 Acres
Roof Type: Tile
Stories: 1.0
Taxes: $1,411
Year Built: 1995
Amenities
Bedroom on Main Level
Ceiling Fan(s)
Primary Downstairs
Window Treatments
Private Yard
IrrigationSprinklers
Feature Descriptions
Appliances: Dryer, Dishwasher, Disposal, Gas Range, Gas Water Heater, Refrigerator, Water Heater, Washer
Association Amenities: None
Fencimg: Brick, Back Yard
Fireplace: Family Room, Gas, Multi-Sided
Flooring: Carpet, Ceramic Tile, Laminate
Laundry: Gas Dryer Hookup, Main Level
Lot: Drip Irrigation/Bubblers, Landscaped, < 1/4 Acre
Parcel#: 140-15-820-016
Parking: Attached, Garage, Private
Parking Notes: Attached, Garage, Private
Sewer: Public Sewer
Utilities: Underground Utilities
Water: Public
Window: Blinds
Room Sizes
Family Room: 19 X 14
Dining Room: 10 X 8
Bedroom 3: 10 X 10
Bedroom 2: 10 X 10
Primary Bedroom: 14 X 13
Local Schools
High School: Sunrise Mountain School
Middle School: Bailey Dr William(Bob)H
Elementary School: Hickey, Liliam Lujan,Hickey, Liliam Luja
Listed By / Shown By
Listed By
Agency Name: Signature Real Estate Group
Agency Contact: (702) 493-0489
Agent Name: Lizette M. Sosa
Shown By
Agency Title: Wardley Real Estate
Agency Phone: 702-256-4900

Estimate Your Payment
Estimated Payment
$ 1,782.53 per month $1,546.83 Principal & Interest $117.58 Property Tax $118.13 Homeowner's Insurance
2560 Fort Lauderdale Drive | MLS# 2824946
This single family home located at 2560 Fort Lauderdale Drive , Las Vegas, NV 89156 is currently listed for sale with an asking price of $405,000. This property was built in 1995 and has 3 bedrooms and 2 full baths with 1522 sq. ft. Fort Lauderdale Drive is located in the City Lights-Phase 1 subdivision. Search City Lights-Phase 1 real estate on www.wardleyre.com today.