
BEDS2
BATHS2 full
SQUARE FEET1,688
MLS#2811905
STATUSActive
PROPERTY TYPEResidential - Single Family
SUBDIVISIONSun City Anthem #3
Property Description
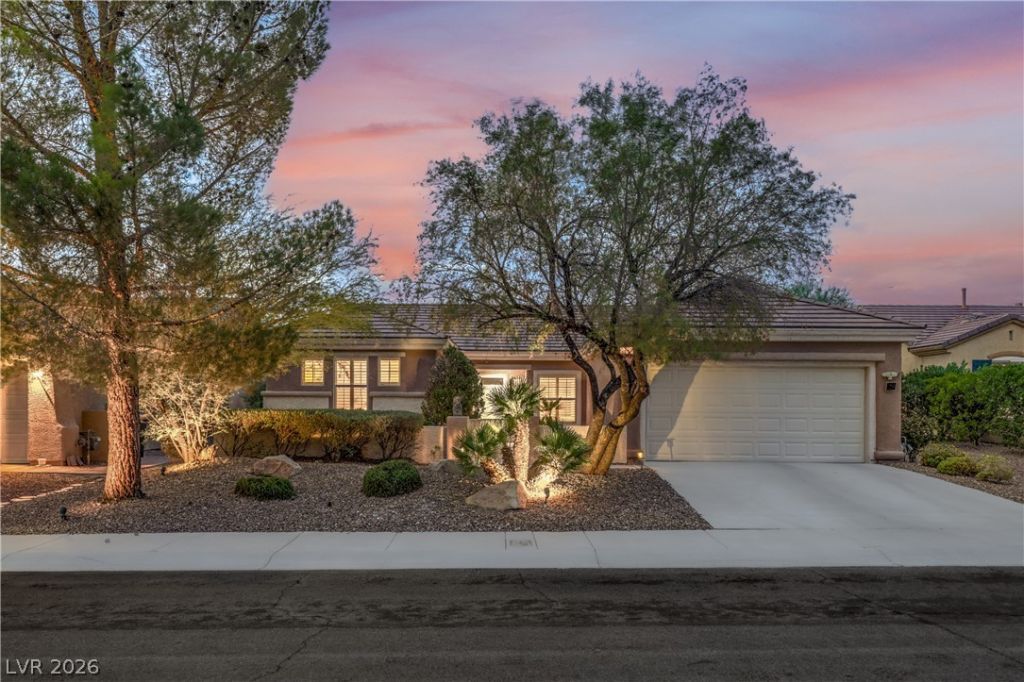
Gorgeous Updated Monroe Floor Plan on Premium Elevated Lot! Welcome to this beautifully updated home offering approximately 1,688 sqft, featuring 2 bedrooms, a versatile den/office, 2 baths, and a finished 2 car garage. Inside, you’ll find luxury vinyl plank flooring and upgraded baseboards throughout, along with a spacious great room featuring recessed lighting and a ceiling fan. The adjacent dining area showcases a bay window. Kitchen boasts quartz countertops, over cabinet lighting, breakfast bar, recessed lighting, pendant lights, R/O system, and stainless-steel gas stove, microwave, dishwasher, and refrigerator. The owner's suite features a bay window, ceiling fan, and walk-in closet with organizers, and bathroom with raised vanity, dual sinks, and shower with seat. Secondary bedroom with ceiling fan, and secondary bath with raised vanity and tub/shower combination. The den/office, complete with double French doors and ceiling fan, offers an ideal space for a home office, or flex space. Additional interior features include a laundry room with cabinets, utility sink, and washer & dryer, plantation shutters and blinds, alarm system, Nest thermostat, water softener, swamp cooler, and storm door. Gated courtyard entry and fully fenced rear yard with covered patio, B/I BBQ, and mature low maintenance landscaping. Located in Sun City Anthem with premier 55+ amenities!
Property Features
Property Type: Residential - Single Family
Cooling: Central Air, Evaporative Cooling, Electric
Garage: 2
Heating: Central, Gas
Home Style: One Story
Lot Size: 0.15 Acres
Roof Type: Pitched, Tile
Stories: 1.0
Taxes: $2,760
Year Built: 2000
Amenities
Bathroom on Main Level
Bedroom on Main Level
Ceiling Fan(s)
Full Bath on Main Level
Primary Downstairs
Pot Rack
Window Treatments
Programmable Thermostat
Built-in Barbecue
Barbecue
Courtyard
Patio
Private Yard
IrrigationSprinklers
Feature Descriptions
Accessibility: Grab Bars, Grip-Accessible Features, Levered Handles
Appliances: Dryer, Dishwasher, Disposal, Gas Range, Gas Water Heater, Hot Water Circulator, Microwave, Refrigerator, Water Softener Owned, Water Heater, Water Purifier, Washer
Association Amenities: Clubhouse, Fitness Center, Golf Course, Indoor Pool, Jogging Path, Media Room, Pickleball, Pool, Recreation Room, Spa/Hot Tub, Security, Tennis Court(s)
Community Features: Pool
Days on Site: 14
Door Features: Storm Door(s)
Exterior: Frame, Stucco
Fencimg: Back Yard, Wrought Iron
Flooring: Luxury Vinyl Plank
HOA Fee: 435/ Quarterly
Hot Tub: Yes
Laundry: Cabinets, Gas Dryer Hookup, Main Level, Laundry Room, Sink
Lot: Drip Irrigation/Bubblers, Desert Landscaping, Landscaped, Rocks, Sprinklers Timer, Trees, < 1/4 Acre
Other Equipment: Water Softener Loop
Parcel#: 190-06-410-090
Parking: Air Conditioned Garage, Attached, Epoxy Flooring, Finished Garage, Garage, Garage Door Opener, Inside Entrance, Open, Private, Shelves
Parking Notes: Air Conditioned Garage, Attached, Epoxy Flooring, Fin
Patio/Porch: Covered, Patio
Pool: Association, Community
Sewer: Public Sewer
Swimming Pool: Yes
Utilities: Cable Available, Underground Utilities
Water: Public
Window: Blinds, Double Pane Windows, Plantation Shutters
Room Sizes
Dining Room: 10 X 13
Great Room: 21 X 14
Den: 7 X 8
Bedroom 2: 13 X 11
Primary Bedroom: 13 X 15
Local Schools
High School: Coronado High
Middle School: Webb, Del E.
Elementary School: Lamping, Frank,Lamping, Frank
Listed By / Shown By
Listed By
Agency Name: Realty Executives Southern
Agency Contact: 702-777-1234
Agent Name: Laura E. Harbison
Shown By
Agency Title: Wardley Real Estate
Agency Phone: 702-256-4900

Estimate Your Payment
Estimated Payment
$ 2,400.60 per month $2,016.60 Principal & Interest $230.00 Property Tax $154.00 Homeowner's Insurance
2562 Grandville Avenue | MLS# 2811905
This single family home located at 2562 Grandville Avenue, Henderson, NV 89052 is currently listed for sale with an asking price of $528,000. This property was built in 2000 and has 2 bedrooms and 2 full baths with 1688 sq. ft. Grandville Avenue is located in the Sun City Anthem #3 subdivision. Search Sun City Anthem #3 real estate on www.wardleyre.com today.