
BEDS5
BATHS3 full 1 partial
SQUARE FEET3,059
MLS#2809212
STATUSActive
PROPERTY TYPEResidential - Single Family
SUBDIVISIONSummerlin Village 26-Reverence Phase 2A
Property Description
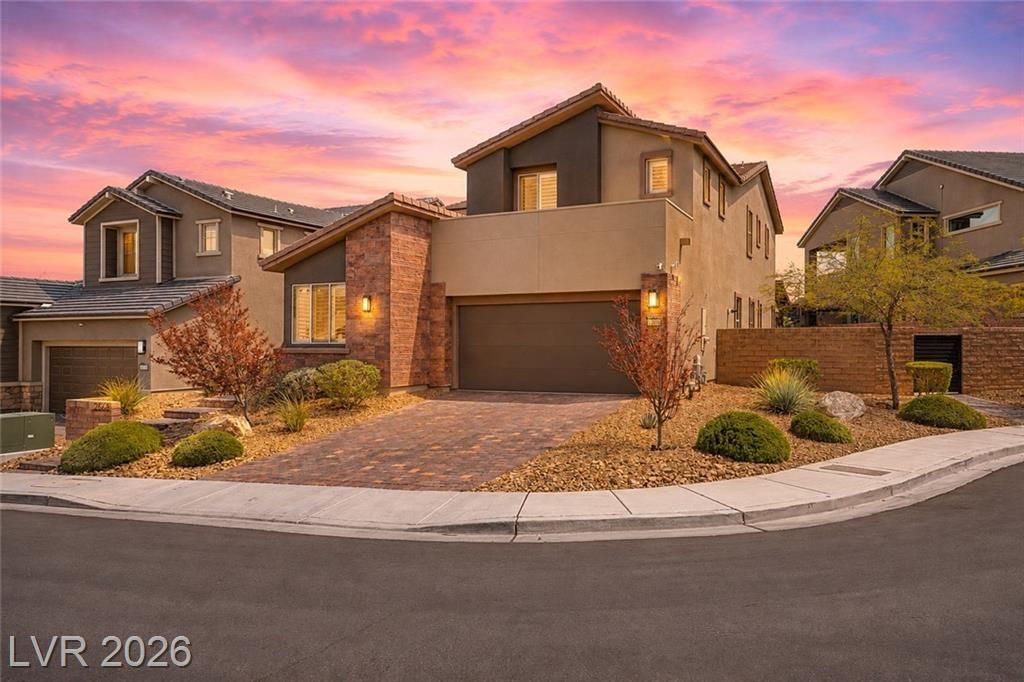
Exper??en??e el?v?t?d ??umm?rl??n living in this beautifull?? a??pointed Reverence residence, where sophisticated design meets effortless comfort. Spanning over 3000 square feet, this light-filled home offers 5 bedrooms, 4 baths, and a flowing open-concept design ideal for entertaining, with many custom features like wall treatments. The chef-inspired kitchen showcases quartz countertops, an expansive island, stainless-steel appliances, modern wall treatment on the island, double ovens, and abundant cabinetry, opening seamlessly to the generous dining and great rooms. A private downstairs ensuite provides exceptional flexibility for guests or multigenerational living. Upstairs, discover a versatile loft, spacious secondary bedrooms and a serene primary retreat with generous custom closets and a spa-inspired bath. Massive landscaped backyard, covered patio and mountain surroundings create a tranquil outdoor escape. This home truly has it all. Make this property your dream escape to the daily world as you relax in your serene retreat. Reverence residents enjoy scenic walking trails, playgrounds and an eight-acre community park with sports courts, open lawns and gathering spaces, all moments from Red Rock Canyon, Downtown Summerlin, premier dining, shopping and entertainment.
Property Features
Property Type: Residential - Single Family
Cooling: Central Air, Electric,2 Units
Garage: 2 car attached
Heating: Central, Gas, Multiple Heating Units
Home Style: Two Story
Lot Size: 0.17 Acres
Roof Type: Tile
Stories: 2.0
Taxes: $6,657
Year Built: 2019
Amenities
Bedroom on Main Level
Ceiling Fan(s)
Window Treatments
Balcony
Patio
Private Yard
Sprinkler/Irrigation
Feature Descriptions
Appliances: Dryer, Dishwasher, Gas Cooktop, Disposal, Microwave, Refrigerator, Washer
Association Amenities: Gated, Park
Days on Site: 3
Fencimg: Block, Back Yard
Flooring: Carpet, Ceramic Tile
HOA Fee: 69/ Monthly
Laundry: Cabinets, Gas Dryer Hookup, Laundry Room, Sink, Upper Level
Lot: Corner Lot, Cul-De-Sac, Drip Irrigation/Bubblers, Landscaped, Rocks, Trees, < 1/4 Acre
Parcel#: 137-14-713-012
Parking: Attached, Garage, Garage Door Opener, Inside Entrance, Open, Private
Parking Notes: Attached, Garage, Garage Door Opener, Inside Entrance
Patio/Porch: Balcony, Covered, Patio
Sewer: Public Sewer
Utilities: High Speed Internet Available, Underground Utilities
Water: Public
Window: Plantation Shutters
Room Sizes
Den: 11 X 13
Great Room: 18 X 15
Dining Room: 12 X 11
Loft: 20 X 15
Bedroom 4: 11 X 10
Bedroom 3: 11 X 10
Bedroom 2: 12 X 11
Primary Bedroom: 18 X 17
Local Schools
High School: Palo Verde
Middle School: Becker
Elementary School: Lummis, William,Lummis, William
Listed By / Shown By
Listed By
Agency Name: Real Broker LLC
Agent Name: Jillian M. Batchelor
Shown By
Agency Title: Wardley Real Estate
Agency Phone: 702-256-4900

Estimate Your Payment
Estimated Payment
$ 4,624.63 per month $3,781.13 Principal & Interest $554.75 Property Tax $288.75 Homeowner's Insurance
2568 Iron Crest Lane | MLS# 2809212
This single family home located at 2568 Iron Crest Lane, Las Vegas, NV 89138 is currently listed for sale with an asking price of $990,000. This property was built in 2019 and has 5 bedrooms and 3 full and 1 partial baths with 3059 sq. ft. Iron Crest Lane is located in the Summerlin Village 26-Reverence Phase 2A subdivision. Search Summerlin Village 26-Reverence Phase 2A real estate on www.wardleyre.com today.