
BEDS5
BATHS2 full 1 partial
SQUARE FEET2,222
MLS#2828069
STATUSActive
PROPERTY TYPERental - Single Family
SUBDIVISIONRolling Hills Ranch
Property Description
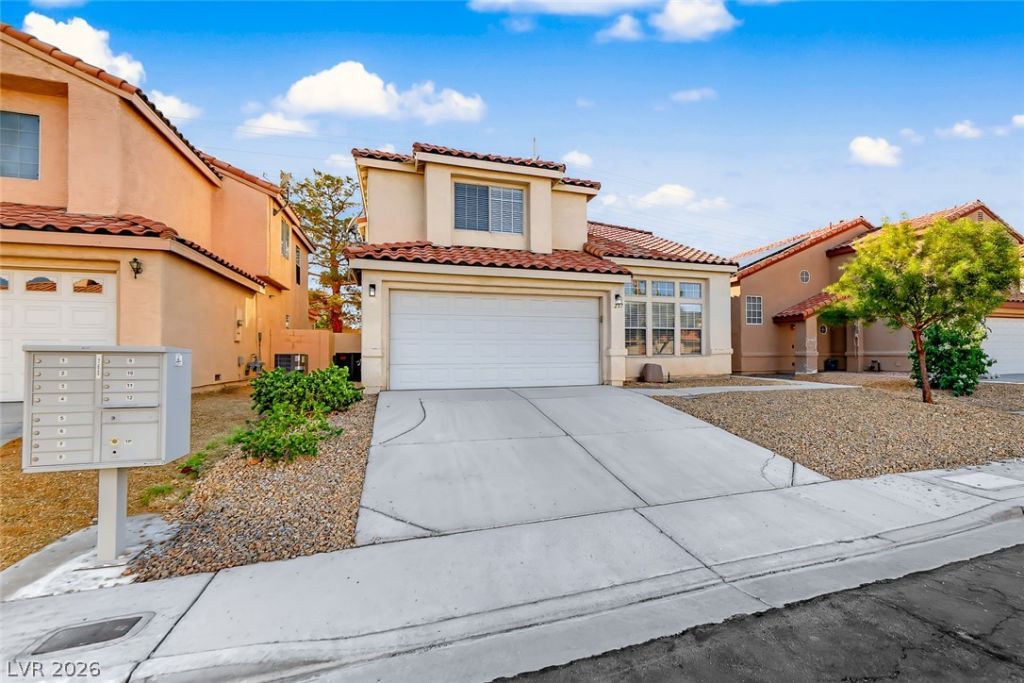
Fully remodeled hard to find 5 bedroom in the heart of Green Valley. Luxury vinly plank floors down & carpet up w/5' baseboards w/2 tone grey and white paint throughout. Kitchen features breakfast bar w/quartz counters, tile backsplash, custom white shaker cabinets with soft close doors and pull out drawers, recessed lights, SS appliances, pantry & dining nook. Family room w/recessed lights, wood burning fireplace w/quartz surround. Formal living room w/vaulted ceilings. Primary bedroom / ceiling fan & light w/add'l recessed lights, walk in closet and carved out niche. Primary bath w/quartz counters, custom white shaker cabinets including add' linen cabinet, sep tub & shower. Bed 2, 3 & 4 upstairs with ceiling fan & light and closet. Bed 5 downstairs w/ceiling fan & light and closet. Bath 2 with quartz counters, custom white shaker cabinets and tub/shower combo. Guest bath down w/white shaker cabinets. Laundry room on the first floor with quartz counters w/custom white shaker cabinets and sink. Garage with tons built in cabinets. Backyard features covered patio, synethic grass and desert rock landscaping. This home will not disappoint.
Property Features
Property Type: Rental - Single Family
Cooling: Central Air, Electric,2 Units
Fireplaces: 1
Garage: 2
Heating: Central, Gas, Multiple Heating Units
Home Style: Two Story
Lot Size: 0.10 Acres
Roof Type: Tile
Stories: 2.0
Year Built: 1991
Amenities
Bathroom on Main Level
Bedroom on Main Level
Ceiling Fan(s)
Half Bath on Main Level
Pot Rack
Window Treatments
Programmable Thermostat
Porch
Patio
Private Yard
Feature Descriptions
Appliances: Dryer, Dishwasher, Disposal, Gas Range, Microwave, Refrigerator, Washer/Dryer, Water Heater, Washer/DryerAllInOne, Washer
Days on Site: 4
Exterior: Frame, Stucco, Drywall
Fencimg: Block, Back Yard
Fireplace: Family Room, Wood Burning
Flooring: Carpet, Luxury Vinyl Plank
Laundry: Cabinets, Gas Dryer Hookup, Main Level, Laundry Room, Sink
Lot: Desert Landscaping, Landscaped, Synthetic Grass, < 1/4 Acre
Parcel#: 178-08-219-012
Parking: Attached, Finished Garage, Garage, Garage Door Opener, Inside Entrance, Private, Shelves, Workshop in Garage
Parking Notes: Attached, Finished Garage, Garage, Garage Door Opener
Patio/Porch: Covered, Patio, Porch
Utilities: Cable Available
Window: Blinds
Room Sizes
Family Room: 20 X 15
Living Room: 18 X 12
Dining Room: 12 X 8
Bedroom 5: 12 X 10
Bedroom 4: 12 X 10
Bedroom 3: 14 X 10
Bedroom 2: 10 X 10
Primary Bedroom: 18 X 15
Local Schools
High School: Green Valley
Middle School: Greenspun
Elementary School: Gibson, James,Gibson, James
Listed By / Shown By
Listed By
Agency Name: Signature Real Estate Group
Agency Contact: (702) 496-2830
Agent Name: Denise M. Gubler
Shown By
Agency Title: Wardley Real Estate
Agency Phone: 702-256-4900

257 Buckskin Street | MLS# 2828069
This property located at 257 Buckskin Street , Henderson, NV 89074 is currently listed for rent with an asking price of $2,900 / Monthly. Search Henderson real estate on www.wardleyre.com today.