
BEDS3
BATHS2 full
SQUARE FEET1,928
MLS#2826960
STATUSActive
PROPERTY TYPEResidential - Single Family
SUBDIVISIONAnthem Highlands
Property Description
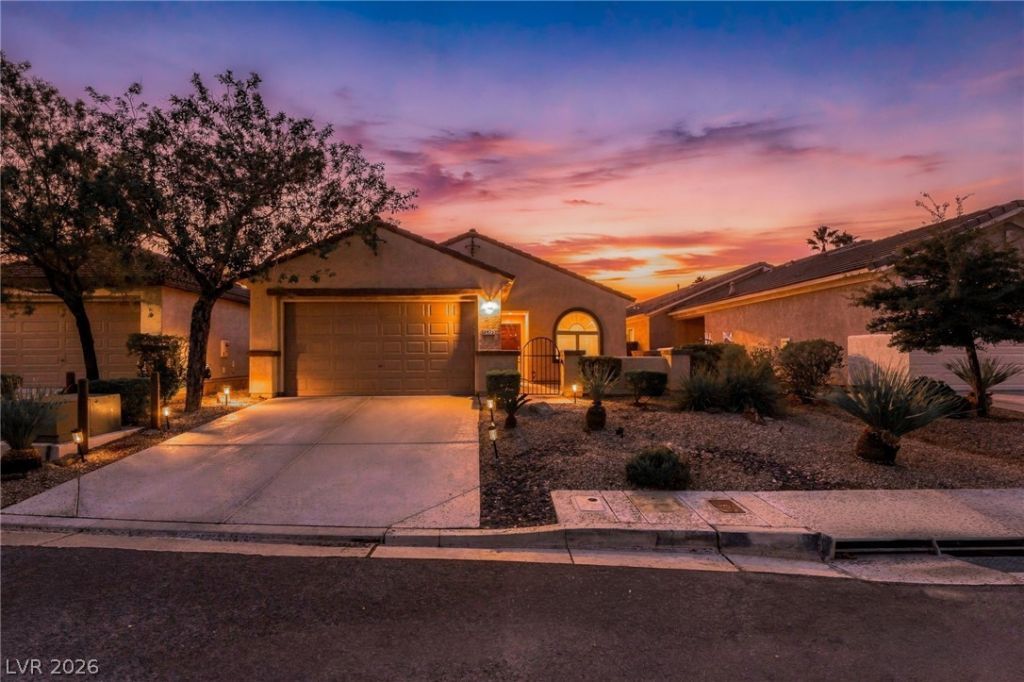
Seller is offering a seller-paid interest rate buy down of up to $10,000 subject to lender-allowable contributions w/ an acceptable offer! Gorgeous one story home in the coveted community of Anthem Highlands. Desirable split-bedroom floor plan, with the primary bedroom separated from the secondary bedrooms for added privacy. Beautifully updated kitchen featuring a more open and inviting layout that flows seamlessly into the dining and living areas. Professionally painted white cabinetry for a bright, fresh appearance. Beautiful quartz countertops and designer backsplash. Stainless steel appliances complement the beautifully updated kitchen. Spacious single-basin kitchen sink, dining nook, and pantry. Updated ceiling fans. Spacious backyard. Air conditioning system replaced approximately four years ago. Perched above the valley with tons of trails, parks and stunning mountain and city views. Higher elevation with cooler temperatures and easy access to the 15 freeway.
Property Features
Property Type: Residential - Single Family
Cooling: Central Air, Electric
Fireplaces: 1
Garage: 2
Heating: Central, Gas
Home Style: One Story
Lot Size: 0.13 Acres
Roof Type: Tile
Stories: 1.0
Taxes: $2,493
Year Built: 2005
Amenities
Bathroom on Main Level
Bedroom on Main Level
Ceiling Fan(s)
Full Bath on Main Level
Primary Downstairs
Window Treatments
Courtyard
Patio
Private Yard
Feature Descriptions
Appliances: Dishwasher, Disposal, Gas Range, Microwave
Association Amenities: Dog Park, Jogging Path, Barbecue, Playground, Park, Tennis Court(s)
Days on Site: 15
Fencimg: Block, Back Yard
Fireplace: Family Room, Gas
Flooring: Tile
HOA Fee: 72/ Monthly
Laundry: Electric Dryer Hookup, Main Level, Laundry Room
Lot: Desert Landscaping, Landscaped, < 1/4 Acre
Parcel#: 191-24-713-007
Parking: Attached, Garage, Garage Door Opener, Inside Entrance, Private, Guest
Parking Notes: Attached, Garage, Garage Door Opener, Inside Entrance
Patio/Porch: Covered, Patio
Sewer: Public Sewer
Special View Info: None
Utilities: Underground Utilities
Water: Public
Window: Blinds
Room Sizes
Bedroom 3: 11 X 10
Bedroom 2: 12 X 10
Primary Bedroom: 15 X 15
Local Schools
High School: Liberty
Middle School: Webb, Del E.
Elementary School: Wallin, Shirley & Bill,Wallin, Shirley &
Listed By / Shown By
Listed By
Agency Name: LPT Realty, LLC
Agent Name: Sasha Terry
Shown By
Agency Title: Wardley Real Estate
Agency Phone: 702-256-4900

Estimate Your Payment
Estimated Payment
$ 2,300.24 per month $1,944.04 Principal & Interest $207.75 Property Tax $148.46 Homeowner's Insurance
2572 Lockerbie Street | MLS# 2826960
This single family home located at 2572 Lockerbie Street, Henderson, NV 89044 is currently listed for sale with an asking price of $509,000. This property was built in 2005 and has 3 bedrooms and 2 full baths with 1928 sq. ft. Lockerbie Street is located in the Anthem Highlands subdivision. Search Anthem Highlands real estate on www.wardleyre.com today.