
BEDS4
BATHS1 full
SQUARE FEET2,008
MLS#2195914
STATUSActive
PROPERTY TYPEResidential - Single Family
SUBDIVISIONRIVIERA HEIGHTS
SCHOOLCanyons
Property Description
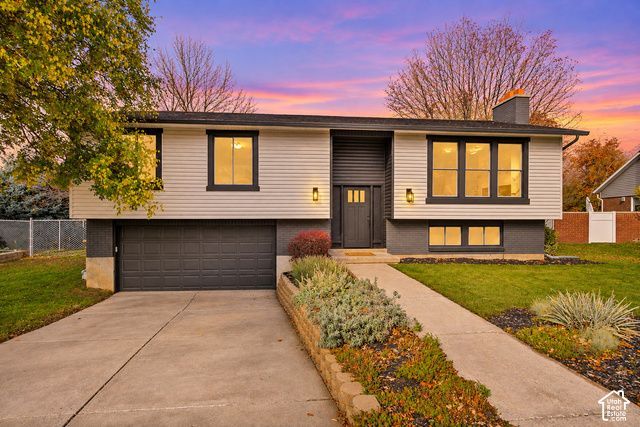
Beautifully remodeled and thoughtfully updated, this stunning Cottonwood Heights home offers the perfect combination of style, comfort, and functionality. Featuring 2,008 square feet, 4 bedrooms, 3 bathrooms, and a well-designed floor plan, this home showcases beautiful finishes throughout and a gorgeous kitchen and living room that serves as the heart of the home. The finished basement provides additional living space, while the good-sized backyard is surrounded by mature trees that provide wonderful shade and a peaceful setting for relaxing or entertaining. The location is hard to beat, with excellent schools, shopping, dining, parks, and world-class recreation nearby. Big and Little Cottonwood Canyons and some of Utah's best ski resorts, hiking, and biking trails are just minutes away. Don't miss this opportunity to own a beautifully updated home in one of the Salt Lake Valley's most desirable locations!
Property Features
Property Type: Residential - Single Family
Basement: Yes
Basement: Daylight, Full
Cooling: Central Air
Fenced: Yes
Fireplaces: 2
Garage: 2 car attached
Heating: Gas: Central, >= 95% efficiency
Home Style: Split-Entry/Bi-Level
Lot Size: 0.21 Acres
Roof Type: Asphalt
Stories: 2.0
Taxes: $3,683
Year Built: 1971
Amenities
Double Pane Windows
Feature Descriptions
Days on Site: 1
Exterior: Brick
Flooring: Carpet
Laundry: Electric Dryer Hookup
Lot: Fenced: Full
Lot Dimensions: 0.0x0.0x0.0
Parcel#: 22-27-280-012
Parking: Attached
Parking Notes: Attached
Sewer: Sewer: Connected
Topography: Fenced: Full
Utilities: Natural Gas Available, Electricity Available, Sewer Connected, Water Available
Water: Culinary
Window: None
Local Schools
High School: Brighton
Middle School: Butler
Elementary School: Butler
School District: Canyons
Listed By / Shown By
Listed By
Agency Name: Lift Realty
Agency Phone: 801-609-8511
Shown By
Agency Title: Wardley Real Estate
Agency Phone: 702-256-4900

Estimate Your Payment
Estimated Payment
$ 3,801.26 per month $3,246.42 Principal & Interest $306.92 Property Tax $247.92 Homeowner's Insurance
2573 E Starling Dr | MLS# 2195914
This single family home located at 2573 E Starling Dr , Cottonwood Heights, UT 84121 is currently listed for sale with an asking price of $850,000. This property was built in 1971 and has 4 bedrooms and 1 full baths with 2008 sq. ft. E Starling Dr is located in the RIVIERA HEIGHTS subdivision within the Canyons school district. Search RIVIERA HEIGHTS real estate on www.wardleyre.com today.