
BEDS2
BATHS2 full
SQUARE FEET1,837
MLS#2835214
STATUSActive
PROPERTY TYPEResidential - Single Family
SUBDIVISIONSun City Anthem
Property Description
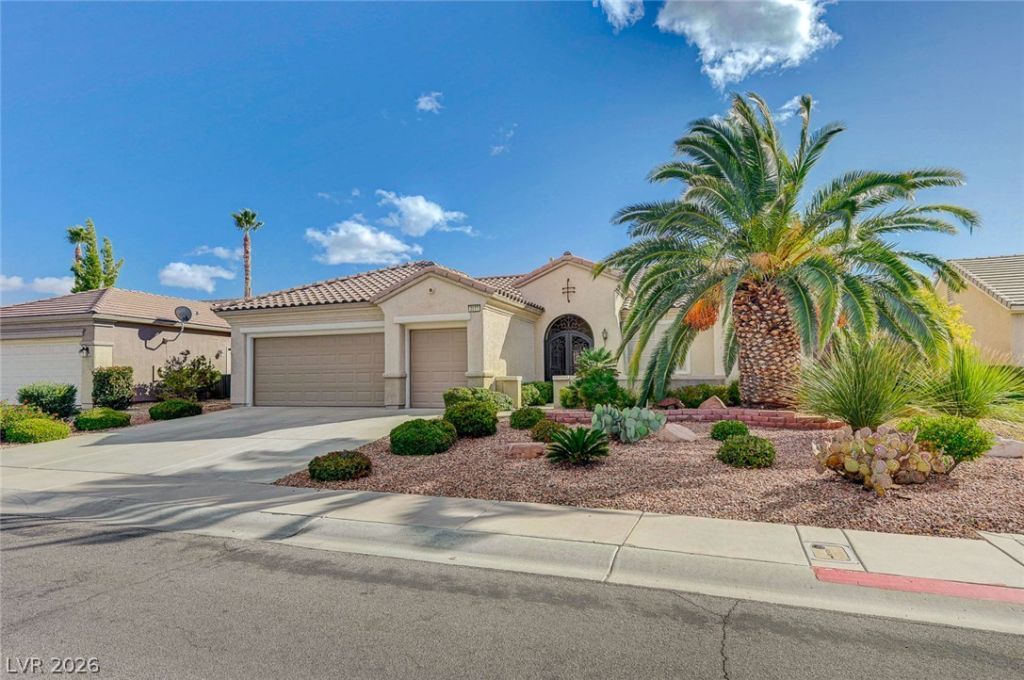
Super Location In Sun City Anthem With Walking Distance To Anthem Recreation Center With All Community Amenities! The Front Entry Will Excite You With Extra Courtyard To Enjoy The Outdoors; Custom Security Gate And Entry Glass Door. All Brand New Interior Two Tone Paint And New Carpet Flooring ; Popular Floor Plan With Featuring Expansive Great Room; Den And Roomy Kitchen With Island Bar; Corian Counter-tops; Lots Of Cabinet Storage With Hardware; Pantry Cabinet And Dining Area; Upgraded Stainless Steel Kitchen Aid And Bosch Appliances Including Cooktop And Built In Oven; Fridge Is Also Included; Work/Hobby Desk; Large Primary Bedroom Suite That Is Separate From Other Bedroom With Walk In Closet; Dual Vanity; Separate Shower And Garden Tub. The 2nd Bedroom Is Nice Sized With Ceiling Fan And Mirrored Closet Doors; Large Attractive Designer Tile Flooring In Walk Ways And Bathrooms ; Extra room leading to garage; Window Shutters And Solar Screens; Washer And Dryer Stay; Back Yard Features Covered Patio Expanded For Built In BBQ All On Oversized Lot With Maintenance Free Landscaping; Garage Has Painted Epoxy Floor With Storage Shelves ; Cabinet And Water Softener. Again…enjoy Your 4 Minute Walk To The Sun City Anthem Recreation Center. Plus, The Independence Center & Liberty Center Are Nearby. Resort-style Living With 4 Swimming Pools, 4 Spas, 2 Workout Centers, Pickle Ball Courts, Tennis Courts, Bocce Ball Greens. There Are 60 Fun & Active Clubs In Sun City Anthem. See It Today And Make An Offer Before It’s Gone!
Property Features
Property Type: Residential - Single Family
Cooling: Central Air, Electric
Garage: 3
Heating: Central, Gas
Home Style: One Story
Lot Size: 0.18 Acres
Roof Type: Pitched, Tile
Stories: 1.0
Taxes: $2,816
Year Built: 2001
Amenities
Bathroom on Main Level
Bedroom on Main Level
Ceiling Fan(s)
Primary Downstairs
Window Treatments
Courtyard
Patio
Private Yard
Irrigation Sprinklers
Feature Descriptions
Appliances: Built-In Electric Oven, Dryer, Electric Cooktop, Disposal, Gas Water Heater, Microwave, Refrigerator, Water Softener Owned, Water Heater, Washer
Association Amenities: Clubhouse, Fitness Center, Golf Course, Indoor Pool, Media Room, Pickleball, Pool, Spa/Hot Tub, Tennis Court(s)
Community Features: Pool
Exterior: Frame, Stucco
Fencimg: Block, Back Yard, Wrought Iron
Flooring: Carpet, Ceramic Tile
HOA Fee: 435/ Quarterly
Hot Tub: Yes
Laundry: Gas Dryer Hookup, In Garage, Main Level
Lot: Drip Irrigation/Bubblers, Desert Landscaping, Landscaped, < 1/4 Acre
Parcel#: 190-18-110-038
Parking: Attached, Finished Garage, Garage, Garage Door Opener, Private, Shelves, Storage
Parking Notes: Attached, Finished Garage, Garage, Garage Door Opener
Patio/Porch: Covered, Patio
Pool: Community
Sewer: Public Sewer
Special View Info: None
Swimming Pool: Yes
Utilities: Underground Utilities
Water: Public
Window: Blinds, Double Pane Windows, Plantation Shutters
Room Sizes
Great Room: 20 X 16
Den: 12 X 14
Bedroom 2: 12 X 11
Primary Bedroom: 17 X 14
Local Schools
High School: Coronado High
Middle School: Webb, Del E.
Elementary School: Wallin, Shirley & Bill,Wallin, Shirley &
Listed By / Shown By
Listed By
Agency Name: The Baird Group, LLC
Agency Contact: 702-776-6545
Agent Name: Steven D. Baird
Shown By
Agency Title: Wardley Real Estate
Agency Phone: 702-256-4900

Estimate Your Payment
Estimated Payment
$ 2,267.55 per month $1,888.65 Principal & Interest $234.67 Property Tax $144.23 Homeowner's Insurance
2573 Forest City Drive | MLS# 2835214
This single family home located at 2573 Forest City Drive , Henderson, NV 89052 is currently listed for sale with an asking price of $494,500. This property was built in 2001 and has 2 bedrooms and 2 full baths with 1837 sq. ft. Forest City Drive is located in the Sun City Anthem subdivision. Search Sun City Anthem real estate on www.wardleyre.com today.