
BEDS2
BATHS3 full
SQUARE FEET1,616
MLS#2823311
STATUSActive
PROPERTY TYPERental - Single Family
SUBDIVISIONSun City Anthem #3
Property Description
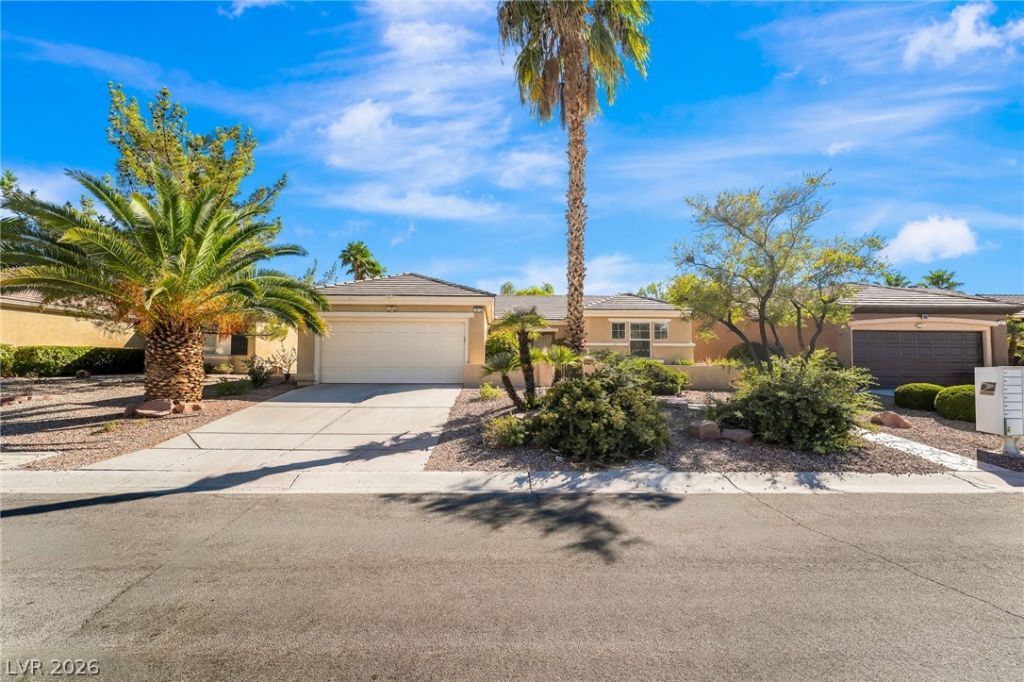
Enjoy thoughtfully designed single-story living in Sun City Anthem with this upgraded Monroe model featuring a welcoming courtyard entry, an open floor plan, and a versatile den. The kitchen is appointed with granite countertops, a breakfast bar, custom cabinetry, and stainless-steel appliances, while crown molding, tile and carpet flooring, ceiling fans, and window treatments complement the interior. The primary suite features a bay window and spacious walk-in closet, and the home includes an owned water softener for added convenience. Outside, a fully fenced and professionally landscaped backyard offers a covered patio, private yard space, and dedicated dog run, while the attached two-car garage provides additional storage. Sun City Anthem is a 55+ community with access to amenities including community pools, fitness facilities, and clubhouses, adding an extensive recreational component to this well-appointed Henderson home.
Property Features
Property Type: Rental - Single Family
Cooling: Central Air, Electric
Garage: 1
Heating: Central, Gas
Home Style: One Story
Lot Size: 0.15 Acres
Roof Type: Tile
Stories: 1.0
Year Built: 1999
Amenities
Window Treatments
Feature Descriptions
Appliances: Dryer, Dishwasher, Electric Range, Disposal, Microwave, Refrigerator, Washer/Dryer, Washer/DryerAllInOne, Washer
Association Amenities: Clubhouse, Fitness Center, Pool, Spa/Hot Tub
Community Features: Pool
Days on Site: 11
Exterior: Frame, Stucco
Fencimg: Block, Back Yard
Flooring: Carpet, Tile
Hot Tub: Yes
Laundry: Gas Dryer Hookup, Main Level, Laundry Room
Parcel#: 190-06-311-018
Parking: Garage, Private
Parking Notes: Garage, Private
Pool: Community
Swimming Pool: Yes
Utilities: Cable Available
Window: Blinds
Room Sizes
Living Room: 21 X 14
Dining Room: 13 X 10
Den: 9 X 9
Bedroom 2: 13 X 11
Primary Bedroom: 17 X 12
Local Schools
High School: Coronado High
Middle School: Webb, Del E.
Elementary School: Wolff, Elise L.,Wolff, Elise L.
Listed By / Shown By
Listed By
Agency Name: Black & Cherry Real Estate
Agency Contact: 702-795-4663
Agent Name: Ashley A. Hawks
Shown By
Agency Title: Wardley Real Estate
Agency Phone: 702-256-4900

2573 Shellsburg Avenue | MLS# 2823311
This property located at 2573 Shellsburg Avenue , Henderson, NV 89052 is currently listed for rent with an asking price of $2,020 / Monthly. Search Henderson real estate on www.wardleyre.com today.