
BEDS5
BATHS4 full
SQUARE FEET3,515
MLS#2828834
STATUSActive
PROPERTY TYPEResidential - Single Family
SUBDIVISIONSunridge At Macdonald Ranch
Property Description
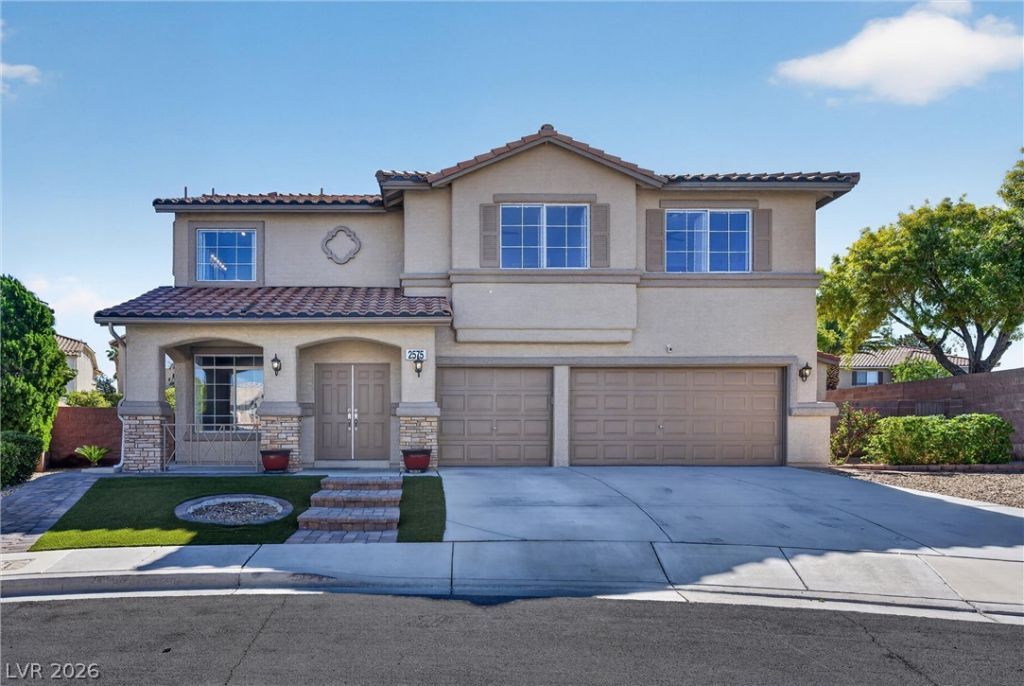
Come see this spacious and versatile 5-bedroom, 4-bath home with a potential 6th bedroom, situated on a cul-de-sac in desirable Sunridge at MacDonald Ranch! Offering approximately 3,515 SF, this home features a unique floor plan with an exciting opportunity for casita-style or multigenerational living! Just off the kitchen, the downstairs bedroom connects through folding partition doors to a room with its own 3/4 bathroom, walk-in closet and sliding doors that provide direct access to the backyard. Together, these spaces offer the flexibility of a private bedroom and separate living area, ideal for extended family, guests, or a more independent living arrangement. Upstairs, the expansive primary suite features a private bath with dual-sink vanity, tub, separate step-in shower, and huge walk-in closet. A generous loft, three additional bedrooms and another bathroom complete the upper level. Interior highlights include the upgraded kitchen with quartzstone countertops, stainless steel appliances and island, luxury vinyl plank flooring and ceiling fans throughout. The backyard features a sparkling pool with Baja shelf, a full-length covered patio, and above ground spa, perfect for entertaining or relaxing. Situated on a 7,840 SF lot with a 3-car garage, this home offers exceptional space, flexibility, and possibilities!
Property Features
Property Type: Residential - Single Family
Cooling: Central Air, Electric,2 Units
Fenced: Yes
Fireplaces: 1
Garage: 3
Heating: Central, Gas
Home Style: Two Story
Lot Size: 0.18 Acres
Roof Type: Tile
Stories: 2.0
Taxes: $3,746
Year Built: 1998
Amenities
Bathroom on Main Level
Bedroom on Main Level
Ceiling Fan(s)
Window Treatments
Porch
Patio
Private Yard
Feature Descriptions
Appliances: Dryer, Dishwasher, ENERGY STAR Qualified Appliances, Disposal, Gas Range, Microwave, Refrigerator, Water Softener Owned, Water Softener Rented, Water Purifier, Washer
Fencimg: Block, Back Yard
Fireplace: Family Room, Gas, Glass Doors
Flooring: Luxury Vinyl Plank
HOA Fee: 20/ Monthly
Laundry: Gas Dryer Hookup, Main Level, Laundry Room
Lot: Desert Landscaping, Landscaped, Synthetic Grass, < 1/4 Acre
Parcel#: 178-31-115-012
Parking: Attached, Garage, Garage Door Opener, Inside Entrance, Open, Private, Shelves, Workshop in Garage
Parking Notes: Attached, Garage, Garage Door Opener, Inside Entrance
Patio/Porch: Covered, Patio, Porch
Pool: Fenced, Gas Heat, In Ground, Private
Sewer: Public Sewer
Spa: Yes
Spa: Above Ground
Swimming Pool: Yes
Utilities: Underground Utilities
Water: Public
Window: Double Pane Windows, Plantation Shutters, Window Treatments
Room Sizes
Loft: 14 X 12
Living Room: 15 X 14
Family Room: 14 X 12
Primary Bedroom: 26 X 20
Bedroom 5: 11 X 10
Bedroom 4: 11 X 10
Bedroom 3: 12 X 10
Bedroom 2: 11 X 10
Primary Bedroom: 26 X 14
Local Schools
High School: Coronado High
Middle School: Miller Bob
Elementary School: Taylor, Glen C.,Taylor, Glen C.
Listed By / Shown By
Listed By
Agency Name: Anz Realty
Agency Contact: 818-424-8425
Agent Name: Maritoni Anz
Shown By
Agency Title: Wardley Real Estate
Agency Phone: 702-256-4900

Estimate Your Payment
Estimated Payment
$ 3,662.62 per month $3,112.75 Principal & Interest $312.17 Property Tax $237.71 Homeowner's Insurance
2575 Little Bear Court | MLS# 2828834
This single family home located at 2575 Little Bear Court , Henderson, NV 89052 is currently listed for sale with an asking price of $815,000. This property was built in 1998 and has 5 bedrooms and 4 full baths with 3515 sq. ft. Little Bear Court is located in the Sunridge At Macdonald Ranch subdivision. Search Sunridge At Macdonald Ranch real estate on www.wardleyre.com today.