
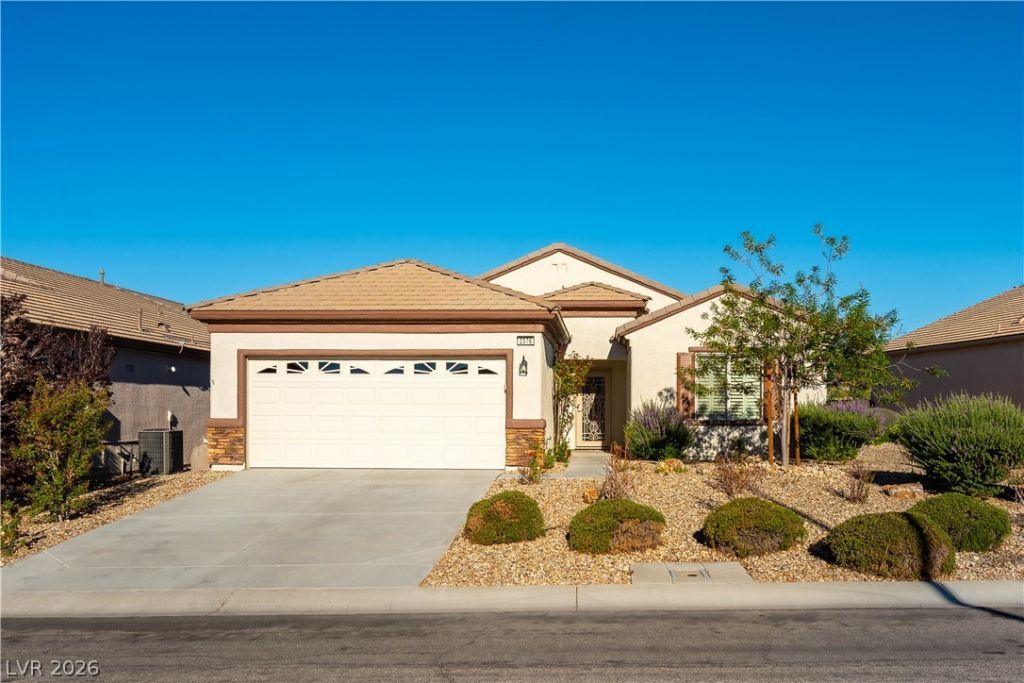
BEDS2
BATHS2 full
SQUARE FEET1,596
MLS#2827379
STATUSActive
PROPERTY TYPERental - Single Family
SUBDIVISIONSolera-Sub 13
Property Description
Step inside to a spacious, open-concept living and dining area featuring plush carpeting, neutral tones, recessed lighting, and a ceiling fan. The airy layout creates a comfortable place to unwind, entertain friends, or enjoy a relaxing evening at home. The kitchen is the heart of the home, featuring warm wood cabinetry, dark countertops, stainless steel appliances, and a generous wraparound breakfast bar. With abundant counter space and cabinetry, it’s ideal for preparing meals, enjoying your morning coffee, or gathering with guests. Tile flooring throughout the kitchen and dining area adds both style and easy-care convenience.The thoughtfully designed two-bedroom, two-bath layout offers flexibility for guests, hobbies, or a home office. Whether you're looking to simplify your lifestyle or enjoy a comfortable place to call your own, this home offers a welcoming combination of space, functionality, and charm. Enjoy the benefits of living in Solera at Anthem, an active-adult 55+ community offering a clubhouse, indoor and outdoor pools, fitness facilities, tennis courts, and a variety of clubs and social activities. Conveniently located in Henderson, you'll also enjoy access to nearby shopping, dining, golf, and the beautiful Southern Nevada landscape. Comfortable living, and inviting open layout, —all in one wonderful place to call home!Utilities are paid by Tenant. Tenant will be charged $23/m for trash.
Property Features
Property Type: Rental - Single Family
Cooling: Central Air, Electric
Garage: 2
Heating: Central, Gas
Home Style: One Story
Lot Size: 0.09 Acres
Roof Type: Tile
Stories: 1.0
Year Built: 2006
Amenities
Ceiling Fan(s)
Window Treatments
Feature Descriptions
Appliances: Dryer, Dishwasher, Disposal, Gas Oven, Gas Range, Microwave, Refrigerator, Washer/Dryer, Washer/DryerAllInOne, Washer
Association Amenities: Pickleball, Pool
Community Features: Pool
Days on Site: 11
Exterior: Block, Stucco
Fencimg: Back Yard, Wrought Iron
Flooring: Carpet, Tile
Laundry: Gas Dryer Hookup, Laundry Room
Parcel#: 190-19-216-005
Parking: Garage, Private
Parking Notes: Garage, Private
Pool: Community
Swimming Pool: Yes
Utilities: Cable Available
Window: Plantation Shutters
Room Sizes
Living Room: 18 X 16
Dining Room: 13 X 10
Den: 12 X 10
Bedroom 2: 13 X 11
Primary Bedroom: 15 X 13
Local Schools
High School: Liberty
Middle School: Webb, Del E.
Elementary School: Wallin, Shirley & Bill,Wallin, Shirley &
Listed By / Shown By
Listed By
Agency Name: Graham Team Real Estate LLC
Agency Contact: 702-434-5200
Agent Name: Tyler Graham
Shown By
Agency Title: Wardley Real Estate
Agency Phone: 702-256-4900

2576 Jada Drive | MLS# 2827379
This property located at 2576 Jada Drive , Henderson, NV 89044 is currently listed for rent with an asking price of $2,495 / Monthly. Search Henderson real estate on www.wardleyre.com today.