
BEDS3
BATHS2 full
SQUARE FEET1,768
MLS#2835492
STATUSActive
PROPERTY TYPEResidential - Single Family
SUBDIVISIONSolera-Sub 15
Property Description
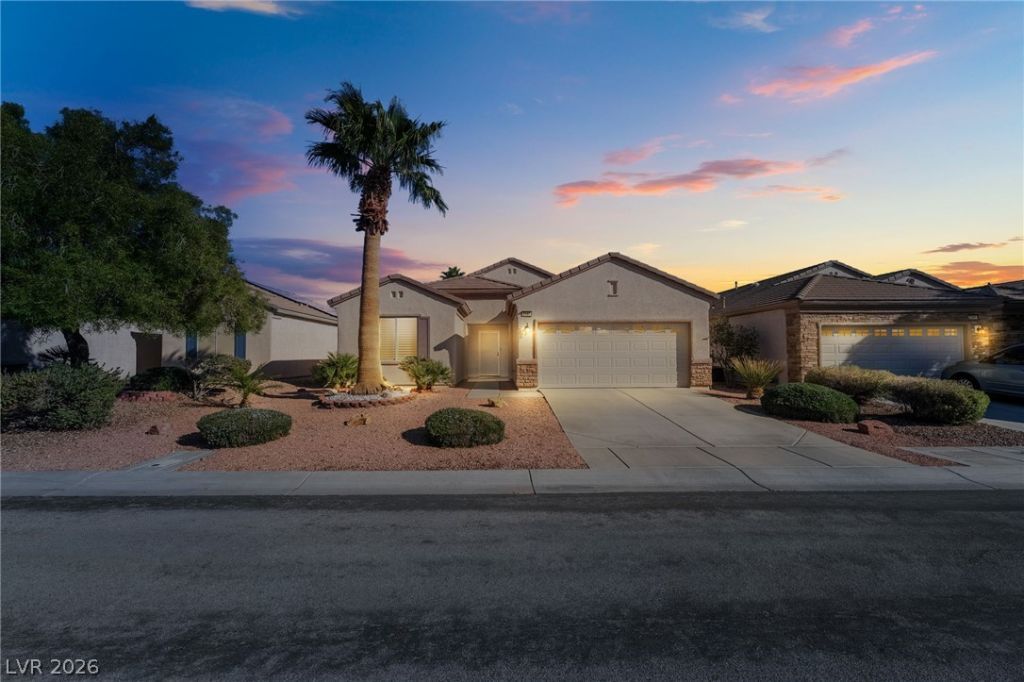
Discover the popular Franklin model—The largest floor plan in Solera—in Henderson's sought-after 89044 ZIP code! Built by Del Webb, this inviting single-story home pairs thoughtful updates with the vibrant 55+ lifestyle of Solera at Anthem. With 3 bedrooms, 2 baths and an attached 2-car garage, there's room to relax, welcome guests and enjoy your next chapter. Thoughtful improvements shine throughout: updated flooring, kitchen appliances, a water softener and reverse osmosis filtration in 2023; a replaced sink and garbage disposal in 2024; a water heater and updated drip irrigation in 2025; and fresh interior paint and an updated garage door opener in 2026. The kitchen features granite countertops, abundant cabinetry and a pantry, with the laundry room conveniently nearby. Tubular skylights brighten the entry, kitchen and primary bath. Your spacious primary suite offers dual sinks, a walk-in shower and a generous walk-in closet. Two additional bedrooms provide flexibility for guests, hobbies or a home office, with a full bath nearby. Step outside to a covered patio and desert-landscaped backyard—an inviting setting for morning coffee or an evening wind-down. The lifestyle continues beyond your front door! Enjoy the community clubhouse, fitness center, indoor pool, outdoor spa, pickleball, tennis, recreation rooms and a lively social calendar. Explore nearby parks and walking opportunities, tee off at nearby golf courses, or head out for shopping and dining. When the mood calls for world-class entertainment, the famous Las Vegas Strip and Downtown Las Vegas offer even more to discover, all within driving reach. Space to unwind. A community to enjoy. Welcome home to Solera!
Property Features
Property Type: Residential - Single Family
Cooling: Central Air, Electric
Garage: 2
Heating: Central, Gas
Home Style: One Story
Lot Size: 0.14 Acres
Roof Type: Tile
Stories: 1.0
Taxes: $1,034
Year Built: 2004
Amenities
Bathroom on Main Level
Bedroom on Main Level
Full Bath on Main Level
Primary Downstairs
Skylights
Window Treatments
Programmable Thermostat
Barbecue
Patio
Private Yard
Irrigation Sprinklers
Feature Descriptions
Appliances: Dryer, Dishwasher, Disposal, Gas Range, Gas Water Heater, Microwave, Refrigerator, Water Softener Owned, Water Heater, Water Purifier, Washer
Association Amenities: Business Center, Clubhouse, Fitness Center, Indoor Pool, Jogging Path, Pickleball, Pool, Spa/Hot Tub, Tennis Court(s)
Community Features: Pool
Days on Site: 1
Exterior: Frame, Stucco
Fencimg: Block, Back Yard, Wrought Iron
Flooring: Carpet, Luxury Vinyl Plank
HOA Fee: 294/ Quarterly
Hot Tub: Yes
Laundry: Gas Dryer Hookup, Laundry Room
Lot: Drip Irrigation/Bubblers, Desert Landscaping, Sprinklers In Rear, Landscaped, Rocks, Sprinklers Timer, < 1/4 Acre
Parcel#: 190-19-112-002
Parking: Attached, Finished Garage, Garage, Garage Door Opener, Inside Entrance, Private
Parking Notes: Attached, Finished Garage, Garage, Garage Door Opener
Patio/Porch: Covered, Patio
Pool: Association, Community
Sewer: Public Sewer
Special View Info: Mountain(s)
Swimming Pool: Yes
Utilities: Underground Utilities
Water: Public
Window: Blinds, Double Pane Windows, Plantation Shutters, Skylight(s), Window Treatments
Room Sizes
Kitchen: 15 X 10
Living Room: 19 X 14
Dining Room: 6 X 10
Dining Room: 13 X 7
Bedroom 3: 12 X 11
Bedroom 2: 12 X 13
Primary Bathroom: 5 X 10
Primary Bedroom: 15 X 14
Local Schools
High School: Liberty
Middle School: Webb, Del E.
Elementary School: Wallin, Shirley & Bill,Wallin, Shirley &
Listed By / Shown By
Listed By
Agency Name: LPT Realty, LLC
Agent Name: Joseph Tinnel
Shown By
Agency Title: Wardley Real Estate
Agency Phone: 702-256-4900

Estimate Your Payment
Estimated Payment
$ 1,997.78 per month $1,775.98 Principal & Interest $86.17 Property Tax $135.63 Homeowner's Insurance
2587 Moonlight Valley Avenue | MLS# 2835492
This single family home located at 2587 Moonlight Valley Avenue , Henderson, NV 89044 is currently listed for sale with an asking price of $465,000. This property was built in 2004 and has 3 bedrooms and 2 full baths with 1768 sq. ft. Moonlight Valley Avenue is located in the Solera-Sub 15 subdivision. Search Solera-Sub 15 real estate on www.wardleyre.com today.