
BEDS5
BATHS5 full 1 partial
SQUARE FEET4,965
MLS#2826307
STATUSActive
PROPERTY TYPEResidential - Single Family
SUBDIVISIONRed Rock Cntry Club At Summerlin
Property Description
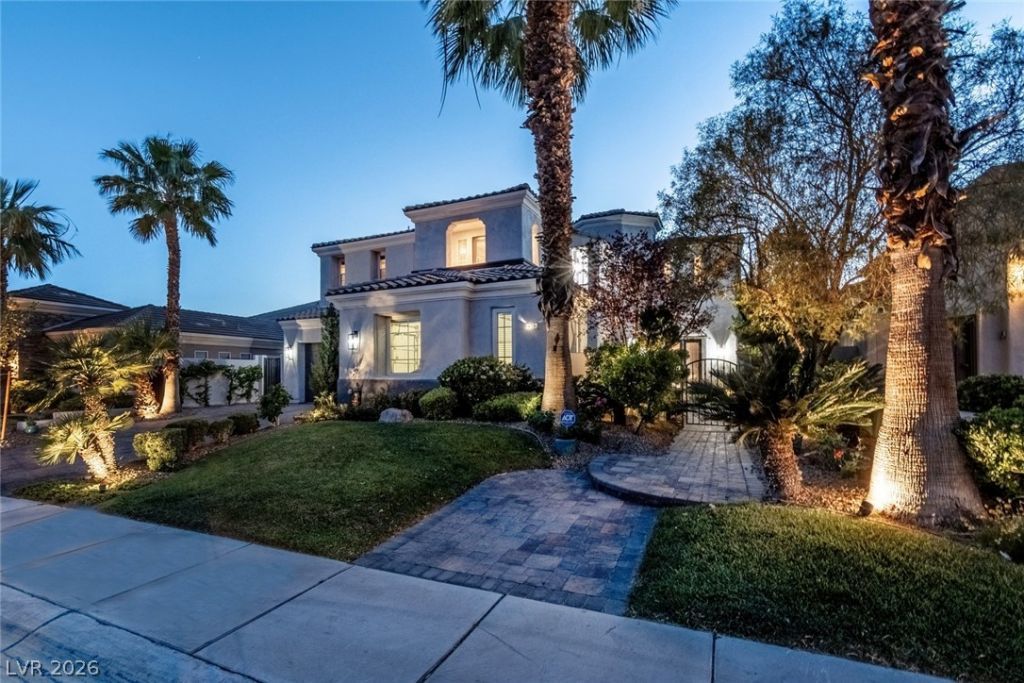
RED ROCK COUNTRY CLUB Golf Course Estate 5-bedroom , 4 en suite,5 bath ,3 car garage ..reconfigured to an open floor plan-concept in this PRESTIGIOUS GOLF COURSE COMMUNITY .5000sf+- Seamless flow from the gourmet kitchen to the family room, dining room and living room extending outdoors through new glass sliders from great room. Fronting 17th fairway with SPECTACULAR PANORAMIC MOUNTAIN VIEWS Outdoor living is exceptional with an outdoor kitchen, three tier fire pit plus water fountains feeding a splash pool. Kitchen massive center island with quartz counters and stainless steel appliances, breakfast bar and walk in pantry. Primary bedroom with sitting room and glass sliders capturing spectacular views of golf course and Mountains.Dedicated exercise room. Mud room by garage entry. Ground level ensuite/casita with courtyard entry. Fireplace in family room and primary bedroom. Office with built ins.Two gated courtyards.3 new Acs and furnaces. Last closing of this floor plan recently sold , same street, for 3.250 !!
Property Features
Property Type: Residential - Single Family
Cooling: Central Air, Electric,2 Units
Fireplaces: 2
Garage: 3
Heating: Central, Gas, Multiple Heating Units
Home Style: Two Story
Lot Size: 0.22 Acres
Roof Type: Tile
Stories: 2.0
Taxes: $10,785
Year Built: 2001
Amenities
Bathroom on Main Level
Bedroom on Main Level
Ceiling Fan(s)
Window Treatments
Built-in Barbecue
Balcony
Barbecue
Private Yard
Irrigation Sprinklers
Feature Descriptions
Appliances: Built-In Electric Oven, Double Oven, Dishwasher, Disposal, Gas Range, Microwave, Refrigerator
Association Amenities: Basketball Court, Country Club, Clubhouse, Golf Course, Gated, Playground, Pool, Guard
Community Features: Pool
Days on Site: 7
Fencimg: Full, Stucco Wall, Wrought Iron
Fireplace: Bedroom, Electric, Family Room, Gas
Flooring: Hardwood, Marble
HOA Fee: 900/ Quarterly
Laundry: Cabinets, Electric Dryer Hookup, Gas Dryer Hookup, Laundry Room, Sink, Upper Level
Lot: 1/4 to 1 Acre Lot, Drip Irrigation/Bubblers, Front Yard, Landscaped, On Golf Course, Trees
Parcel#: 164-11-114-008
Parking: Attached, Garage, Inside Entrance, Private
Parking Notes: Attached, Garage, Inside Entrance, Private
Patio/Porch: Balcony
Pool: Community
Sewer: Public Sewer
Special View Info: Golf Course, Mountain(s)
Swimming Pool: Yes
Utilities: Cable Available, Underground Utilities
Water: Public
Window: Blinds, Double Pane Windows
Room Sizes
Loft: 15 X 17
Den: 16 X 10
Dining Room: 16 X 10
Living Room: 15 X 17
Family Room: 20 X 18
Bedroom 5: 12 X 10
Bedroom 4: 12 X 12
Bedroom 3: 19 X 13
Bedroom 2: 15 X 13
Primary Bedroom: 33 X 21
Local Schools
High School: Palo Verde
Middle School: Fertitta Frank & Victoria
Elementary School: Goolsby, Judy & John,Goolsby, Judy & Joh
Listed By / Shown By
Listed By
Agency Name: Award Realty
Agency Contact: (702) 360-1900
Agent Name: Ross A. Fabrizio
Shown By
Agency Title: Wardley Real Estate
Agency Phone: 702-256-4900

Estimate Your Payment
Estimated Payment
$ 12,203.97 per month $10,503.14 Principal & Interest $898.75 Property Tax $802.08 Homeowner's Insurance
2587 Turtle Head Peak Dr Drive | MLS# 2826307
This single family home located at 2587 Turtle Head Peak Dr Drive, Las Vegas, NV 89135 is currently listed for sale with an asking price of $2,750,000. This property was built in 2001 and has 5 bedrooms and 5 full and 1 partial baths with 4965 sq. ft. Turtle Head Peak Dr Drive is located in the Red Rock Cntry Club At Summerlin subdivision. Search Red Rock Cntry Club At Summerlin real estate on www.wardleyre.com today.