
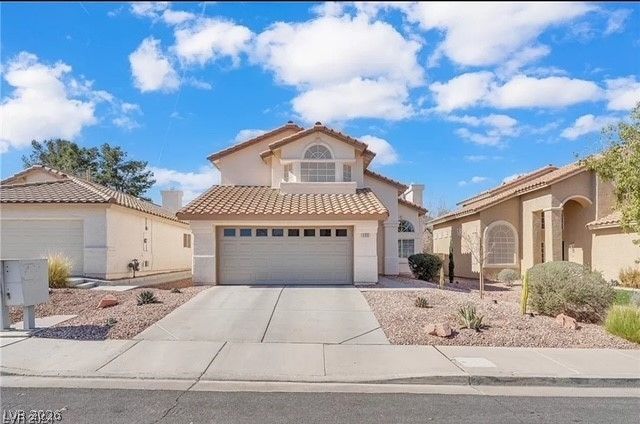
BEDS3
BATHS2 full 1 partial
SQUARE FEET1,562
MLS#2828945
STATUSActive
PROPERTY TYPERental - Single Family
SUBDIVISIONGreen Valley Ranch-Phase 1 Parcel 13 16
Property Description
Very hard to find fully remodeled rental in the heart of Green Valley Ranch! Fully renovated with new fixtures, ceiling fans, cabinetry, blinds, updated appliances & new LVP flooring. Enter the formal living area with gas fireplace, vaulted ceilings, natural sunlight & attached dining area. Head into the newly redesigned kitchen with ceiling height cabinetry, quartz countertops & marble backsplash with new Samsung stainless steel appliances, gold fixtures, recessed lighting & breakfast bar. Family room leads to new energy efficient slider door with motorized solar screen. Spacious backyard with artificial grass & desert landscape to relax/entertain. Head upstairs to the primary suite with double sink vanity, gorgeous shower tile & walk-in closet. Two additional bedrooms upstairs with ceiling fans/lights. Located by shopping, parks, playgrounds, dining, entertainment & walking trails. Perfect 10 you will love this one!
Property Features
Property Type: Rental - Single Family
Cooling: Central Air, Electric
Fireplaces: 1
Garage: 2
Heating: Central, Gas
Home Style: Two Story
Lot Size: 0.11 Acres
Roof Type: Tile
Stories: 2.0
Year Built: 1996
Amenities
Bathroom on Main Level
Half Bath on Main Level
None
Feature Descriptions
Appliances: Dryer, Dishwasher, Disposal, Gas Oven, Gas Range, Microwave, Refrigerator, Washer/Dryer, Washer/DryerAllInOne, Washer
Association Amenities: Playground, Park
Days on Site: 4
Exterior: Block, Stucco
Fencimg: Block, Back Yard
Fireplace: Family Room, Gas
Flooring: Luxury Vinyl Plank
Laundry: Gas Dryer Hookup, Main Level
Parcel#: 178-20-613-090
Parking: Garage, Private
Parking Notes: Garage, Private
Utilities: Cable Available
Room Sizes
Living Room: 11 X 8
Family Room: 11 X 9
Kitchen: 7 X 6
Bedroom 3: 10 X 9
Bedroom 2: 12 X 10
Primary Bedroom: 13 X 12
Local Schools
High School: Coronado High
Middle School: Miller Bob
Elementary School: Vanderburg, John C.,Vanderburg, John C.
Listed By / Shown By
Listed By
Agency Name: Simply Vegas
Agency Contact: (702) 218-4614
Agent Name: Omid M. Shahabe
Shown By
Agency Title: Wardley Real Estate
Agency Phone: 702-256-4900

259 Camelback Ridge Avenue | MLS# 2828945
This property located at 259 Camelback Ridge Avenue , Henderson, NV 89012 is currently listed for rent with an asking price of $2,600 / Monthly. Search Henderson real estate on www.wardleyre.com today.