
BEDS7
BATHS4 full 1 partial
SQUARE FEET9,119
MLS#2187097
STATUSActive
PROPERTY TYPEResidential - Single Family
SUBDIVISIONTWIN RIVERS ESTATES
SCHOOLAlpine
Property Description
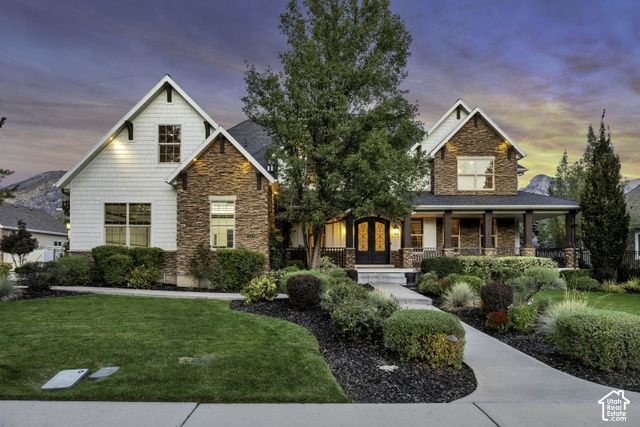
Exceptional Alpine Estate!! Set against the backdrop of breathtaking mountain views, a striking stone & shake exterior, mature trees & pristine landscape, this home offers a glimpse of timeless craftsmanship & modern sophistication that awaits inside. Soaring ceilings, expansive windows with views & elegantly updated finishes are key features throughout this stunning home. Enter in through custom designed wrought iron double doors to be impressed by a sweeping staircase, a main floor library or study & a well-appointed living room that leads into the open-concept family gathering area. A spacious gourmet kitchen that is designed for everyday living & entertaining includes a Wolf gas cooktop, double ovens & a generously oversized island that seats many. The family room boasts a stately flagstone fireplace flanked by custom-sized windows looking out to the lush backyard & mountains. The owner's retreat retreat offers privacy with vaulted ceilings, a cozy fireplace & large walk in closet to envy. The luxurious bathroom suite an oversized tub, a multi-headed shower in the frameless walk-in shower & towel warmer on the wall. The owner's retreat has a gorgeous closet with specially appointed finishes to house an all-season wardrobe. An additional 4 large bedrooms, 2 bathrooms & a family room or playroom are situated on the 2nd floor, easily accessed by the hidden' staircase just off the family room. The expertly finished walk-out, daylight basement full of windows, light & open spaces - a game room, a family room & a home gym are a few of the possibilities awaiting. The theatre room with professional lighting has a kitchenette, a bathroom and is ready for movie night. With a separate entrance, the ADU or mother-in-law apartment hosts a bright, stylish kitchen, two big bedrooms, a full-sized laundry room with a washer/dryer included. Additional highlights include a four car completely painted garage, shiny epoxy finish on the floors, workbench, storage and windows for light. One of the bays is perfect for a boat, RV or large truck. There's so much storage space throughout & one designated with shelving in the basement. A radon mitigation system, a full home generator, and a complete list of additions & upgrades will be shared upon request. The fully flat backyard is lush with landscape, a garden, basketball court & a lovely deck for all gatherings. Just steps away are parks, sports fields, pickleball & tennis courts, playgrounds, walking trails, an Elementary School & Middle School. Appraised at $2.4M this home is the best priced luxury home in Alpine.
Property Features
Property Type: Residential - Single Family
Basement: Yes
Basement: Daylight, Entrance, Full, Walk-Out Access
Cooling: Central Air, Seer 16 or higher
Fenced: Yes
Fireplaces: 3
Garage: 4 car attached
Heating: Forced Air, Gas: Central
Home Style: Stories: 2
Lot Size: 0.56 Acres
Roof Type: Asphalt
Stories: 3.0
Taxes: $8,214
Year Built: 2003
Amenities
Accessory Apt
Basement Apartment
Bath: Primary
Bath: Sep. Tub/Shower
Closet: Walk-In
Den/Office
Disposal
French Doors
Gas Log
Great Room
Jetted Tub
Kitchen: Second
Kitchen: Updated
Mother-in-Law Apt.
Oven: Double
Oven: Wall
Range: Gas
Range/Oven: Built-In
Vaulted Ceilings
Basement Entrance
Deck; Covered
Double Pane Windows
Entry (Foyer)
Lighting
Patio: Covered
Porch: Open
Walkout
Feature Descriptions
Appliances: Ceiling Fan, Dryer, Range Hood, Refrigerator, Washer, Water Softener Owned
Days on Site: 41
Door Features: French Doors
Exclusions: Freezer
Exterior: Asphalt, Composition, Stone, Cement Siding
Flooring: Carpet, Hardwood, Marble, Tile
Laundry: Gas Dryer Hookup
Lot: Curb & Gutter, Fenced: Full, Road: Paved, Sidewalks, Sprinkler: Auto-Full, View: Mountain, Drip Irrigation: Auto-Full, Private
Lot Dimensions: 0.0x0.0x0.0
Other Equipment: Basketball Standard, Window Coverings, Workbench
Parcel#: 53-274-0023
Parking: Covered, Parking: Uncovered, Rv Parking, Attached, Extra Height, Extra Width, Opener, Storage Above, Extra Length, Workbench
Parking Notes: Covered, Parking: Uncovered, Rv Parking, Attached, Ext
Patio/Porch: Covered, Porch: Open
Sewer: Sewer: Connected, Sewer: Public
Special View Info: Mountain(s)
Topography: Curb & Gutter, Fenced: Full, Road: Paved, Sidewalks, Sprinkler: Auto-Full, Terrain, Flat, View: Mountain, Drip Irrigation: Auto-Full, Private
Utilities: Natural Gas Connected, Electricity Connected, Sewer Connected, Sewer: Public, Water Connected
Water: Culinary, Irrigation
Window: Blinds, Drapes, Plantation Shutters
Local Schools
High School: Lone Peak
Middle School: Timberline
Elementary School: Westfield
School District: Alpine
Listed By / Shown By
Listed By
Agency Name: Equity Real Estate (Advantage)
Shown By
Agency Title: Wardley Real Estate
Agency Phone: 702-256-4900

Estimate Your Payment
Estimated Payment
$ 8,680.37 per month $7,428.58 Principal & Interest $684.50 Property Tax $567.29 Homeowner's Insurance
259 S Twin River Loop | MLS# 2187097
This single family home located at 259 S Twin River Loop, Alpine, UT 84004 is currently listed for sale with an asking price of $1,945,000. This property was built in 2003 and has 7 bedrooms and 4 full and 1 partial baths with 9119 sq. ft. S Twin River Loop is located in the TWIN RIVERS ESTATES subdivision within the Alpine school district. Search TWIN RIVERS ESTATES real estate on www.wardleyre.com today.