
BEDS2
BATHS2 full
SQUARE FEET1,596
MLS#2820622
STATUSActive
PROPERTY TYPEResidential - Single Family
SUBDIVISIONSolera-Sub 7
Property Description
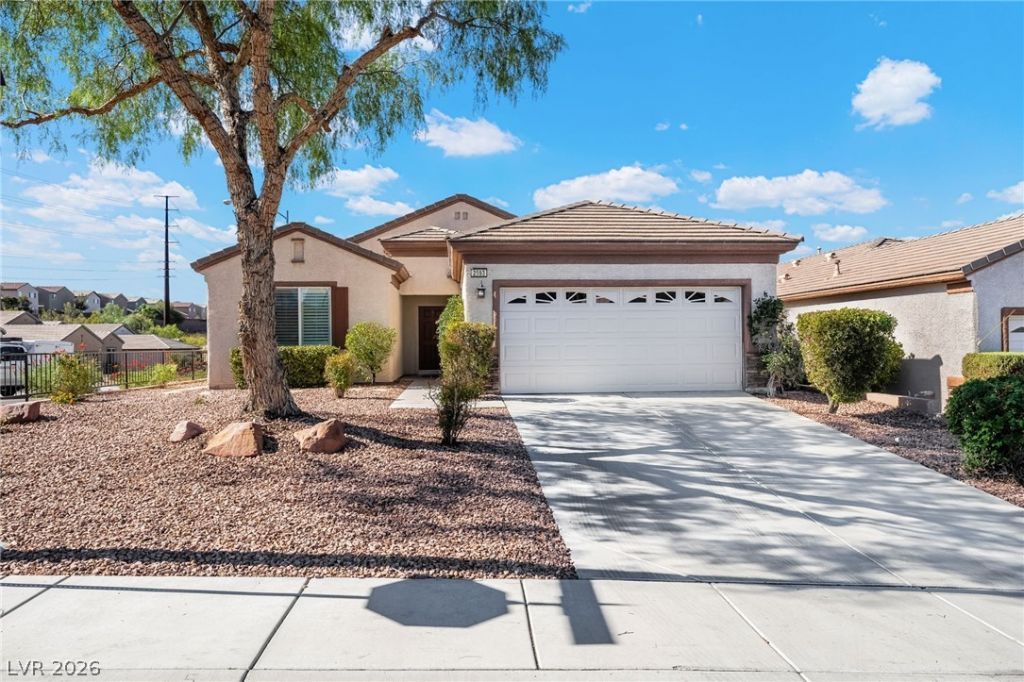
Located in the beautiful 55+ community of Solera on a corner lot. Open floor plan with new ceiling fans throughout. Black hardware on the cabinets adds an updated designer look in the kitchen and bathrooms. Shutters throughout offer privacy & natural light, while upgraded ceiling fans, the dining room chandelier & bathroom fixtures enhance the updated lookPrimary bedroom is on a separate side of the home for added privacy, with the den also offering its own private space. Water softener included. Laundry room cabinets & hall closet provide extra storage. Upgraded drop-in outlet conceals TV wiresNew lantanas in the front and backyard. Covered patio offers shade & a place to relax while enjoying the incredible mountain views. You really need to see the views in person to appreciate them. Enjoy Solera as actively or as relaxed as you desire, with scheduled events, a beautiful community center, swimming pool, fitness center, library and more. A walking path is also conveniently located nearby.
Property Features
Property Type: Residential - Single Family
Cooling: Central Air, Electric
Garage: 2
Heating: Central, Gas
Home Style: One Story
Lot Size: 0.13 Acres
Roof Type: Tile
Stories: 1.0
Taxes: $2,052
Year Built: 2005
Amenities
Ceiling Fan(s)
Primary Downstairs
Window Treatments
Barbecue
Patio
Private Yard
IrrigationSprinklers
Feature Descriptions
Appliances: Dryer, Dishwasher, Disposal, Gas Range, Microwave, Refrigerator, Water Softener Owned, Washer
Association Amenities: Clubhouse, Fitness Center, Pool, Recreation Room, Spa/Hot Tub, Tennis Court(s)
Community Features: Pool
Days on Site: 6
Fencimg: Partial, Wrought Iron
Flooring: Carpet, Tile
HOA Fee: 298/ Quarterly
Hot Tub: Yes
Laundry: Gas Dryer Hookup, Main Level, Laundry Room
Lot: Drip Irrigation/Bubblers, Desert Landscaping, Landscaped, < 1/4 Acre
Parcel#: 190-19-610-061
Parking: Attached, Garage, Garage Door Opener, Inside Entrance, Private
Parking Notes: Attached, Garage, Garage Door Opener, Inside Entrance
Patio/Porch: Covered, Patio
Pool: Community
Sewer: Public Sewer
Special View Info: Mountain(s)
Swimming Pool: Yes
Utilities: Cable Available, Underground Utilities
Water: Public
Window: Double Pane Windows, Plantation Shutters, Window Treatments
Room Sizes
Family Room: 18 X 16
Den: 10 X 12
Dining Room: 10 X 13
Bedroom 2: 11 X 13
Primary Bedroom: 13 X 15
Local Schools
High School: Liberty
Middle School: Webb, Del E.
Elementary School: Wallin, Shirley & Bill,Wallin, Shirley &
Listed By / Shown By
Listed By
Agency Name: BHHS Nevada Properties
Agency Contact: (702) 303-4717
Agent Name: Shannon Gaccione
Shown By
Agency Title: Wardley Real Estate
Agency Phone: 702-256-4900

Estimate Your Payment
Estimated Payment
$ 1,918.17 per month $1,623.21 Principal & Interest $171.00 Property Tax $123.96 Homeowner's Insurance
2593 Corvus Street | MLS# 2820622
This single family home located at 2593 Corvus Street, Henderson, NV 89044 is currently listed for sale with an asking price of $425,000. This property was built in 2005 and has 2 bedrooms and 2 full baths with 1596 sq. ft. Corvus Street is located in the Solera-Sub 7 subdivision. Search Solera-Sub 7 real estate on www.wardleyre.com today.