
BEDS3
BATHS2 full 1 partial
SQUARE FEET1,224
MLS#2817566
STATUSActive
PROPERTY TYPEResidential - Townhouse
SUBDIVISIONLosee Deer Spgs - Phase 12
Property Description
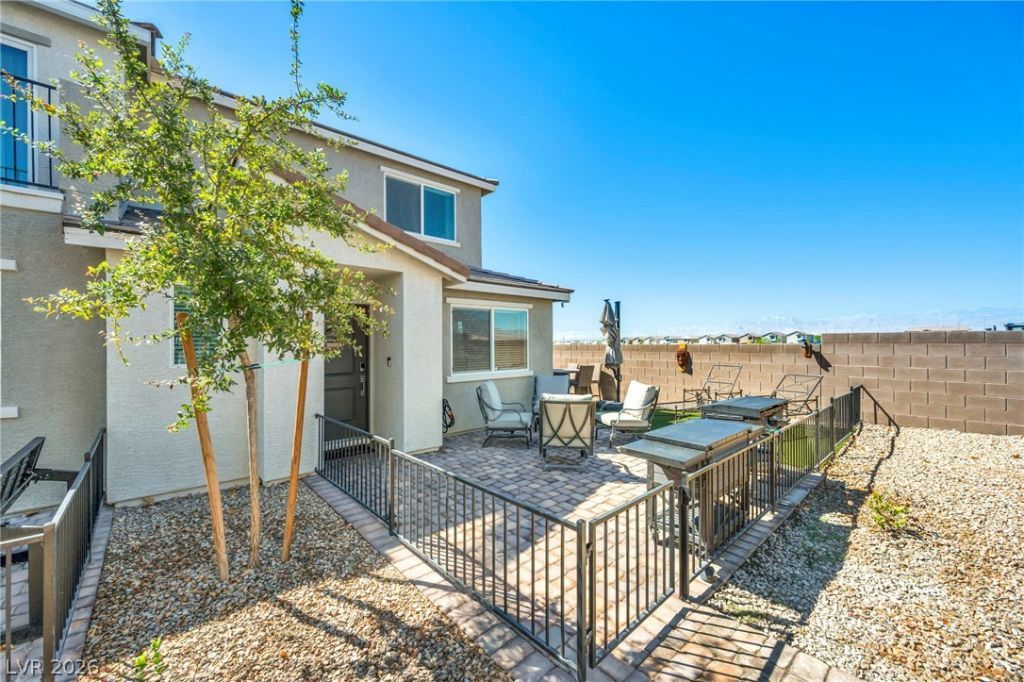
Crimson 521 Plan. Only a few years old, like a brand-new home. Why spend more and wait for a new build when you can move into this right away for much less than you'd spend on a new construction home? This IMMACULATE, well-maintained home shows like a model. Conveniently located near shopping, dining, schools, VA Hospital, & nearby HIGHWAY access to the 215 and I15 within minutes. ALL BEDROOMS + LAUNDRY ROOM are UPSTAIRS. Half guest bathroom downstairs. RECESSED LED LIGHTS. GRANITE KITCHEN COUNTER with BREAKFAST BAR & separate DINING AREA offers extra space for eating. The owners added plenty of custom-built storage options throughout the home. OPEN CONCEPT living area. Full SS APPLIANCE PACKAGE & RING DOORBELL STAYS WITH THE HOME. All indoor and outdoor furniture is negotiable. Rare CORNER LOT PRIVATE, Fully Fenced BACKYARD features SYNTHETIC GRASS & a paved PATIO area… Great for entertaining! Solar-ready home. Energy Star-certified, built property. Pictures coming soon.
Property Features
Property Type: Residential - Townhouse
Cooling: Central Air, Electric
Garage: 2
Heating: Central, Gas
Home Style: Two Story
Lot Size: 0.05 Acres
Roof Type: Tile
Stories: 2.0
Taxes: $3,292
Year Built: 2021
Amenities
Bathroom on Main Level
Bedroom on Main Level
Ceiling Fan(s)
Half Bath on Main Level
Programmable Thermostat
Patio
Feature Descriptions
Appliances: Dryer, Dishwasher, Disposal, Gas Range, Gas Water Heater, Refrigerator, Water Heater, Washer
Association Amenities: Basketball Court, Dog Park, Gated, Barbecue, Park, Pool, Spa/Hot Tub
Community Features: Pool
Days on Site: 12
Fencimg: Full
Flooring: Carpet, Luxury Vinyl Plank
HOA Fee: 222/ Monthly
Hot Tub: Yes
Laundry: Gas Dryer Hookup, Laundry Room, Upper Level
Lot: Synthetic Grass, < 1/4 Acre
Parcel#: 124-24-211-013
Parking: Attached, Garage, Garage Door Opener, Inside Entrance, Private, Guest
Parking Notes: Attached, Garage, Garage Door Opener, Inside Entrance
Patio/Porch: Patio
Pool: Community
Sewer: Public Sewer
Special View Info: Mountain(s)
Swimming Pool: Yes
Utilities: Above Ground Utilities
Water: Public
Window: Double Pane Windows
Room Sizes
Dining Room: 9 X 10
Living Room: 12 X 13
Kitchen: 13 X 11
Bedroom 3: 9 X 11
Bedroom 2: 11 X 11
Primary Bedroom: 11 X 14
Local Schools
High School: Legacy
Middle School: Cram Brian & Teri
Elementary School: Hayden, Don E.,Hayden, Don E.
Listed By / Shown By
Listed By
Agency Name: SimpliHOM
Agent Name: Antonia Ingram
Shown By
Agency Title: Wardley Real Estate
Agency Phone: 702-256-4900

Estimate Your Payment
Estimated Payment
$ 1,651.51 per month $1,279.47 Principal & Interest $274.33 Property Tax $97.71 Homeowner's Insurance
2594 Canary Yellow Court | MLS# 2817566
This townhouse located at 2594 Canary Yellow Court, North Las Vegas, NV 89086 is currently listed for sale with an asking price of $335,000. This property was built in 2021 and has 3 bedrooms and 2 full and 1 partial baths with 1224 sq. ft. Canary Yellow Court is located in the Losee Deer Spgs - Phase 12 subdivision. Search Losee Deer Spgs - Phase 12 real estate on www.wardleyre.com today.