
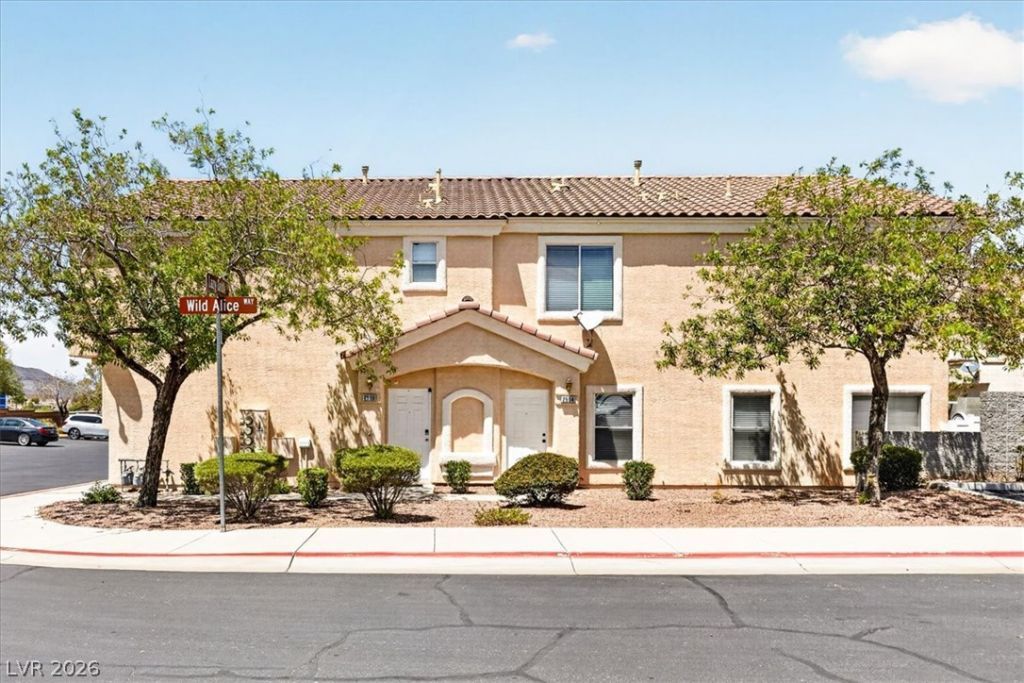
BEDS2
BATHS2 full 1 partial
SQUARE FEET1,170
MLS#2815989
STATUSActive
PROPERTY TYPEResidential - Townhouse
SUBDIVISIONOld Vegas Ranch First Light
Property Description
Welcome tο thiÑ? stunning Î?еndеrÑ?οn tοwnhome where modern stylе meеts effortless living! Located in adesirable gated community, this beautifully remodeled home offers two spacious primary suites and animpressive list of upgrades throughout. Enjoy the fresh, contemporary feel of recessed lighting, stainless-steel appliances, rich luxury laminate plank flooring, carpet, fresh custom paint, stylish fixtures, andgorgeous quartz countertops. The bright, inviting kitchen flows seamlessly to a private enclosed backyardfeaturing low-maintenance artificial turf?perfect for morning coffee, weekend gatherings, or simplyrelaxing outdoors. Residents also enjoy fantastic community amenities, including a sparkling pool and spa,skate park, splash pad, barbeque area, playground and walking trails. With its modern upgrades, privateoutdoor space, and immediate move-in availability, this is one you won't want to miss. Come see why thisexceptional townhome is the perfect place to call home!
Property Features
Property Type: Residential - Townhouse
Cooling: Central Air, Electric
Garage: 1 car attached
Heating: Central, Gas
Home Style: Two Story
Lot Size: 0.02 Acres
Roof Type: Tile
Stories: 2.0
Taxes: $1,229
Year Built: 2003
Amenities
BathroomonMainLevel
Window Treatments
Private Yard
Feature Descriptions
Appliances: Dishwasher, Disposal, Gas Range, Microwave, Refrigerator
Association Amenities: Gated, Barbecue, Playground, Park, Pool, Spa/Hot Tub
Community Features: Pool
Fencimg: Block, Back Yard, Vinyl
Flooring: Luxury Vinyl Plank
HOA Fee: 52/ Monthly
Hot Tub: Yes
Laundry: Gas Dryer Hookup, Laundry Room
Lot: Synthetic Grass, < 1/4 Acre
Parcel#: 179-34-712-036
Parking: Attached, Garage, Private
Parking Notes: Attached, Garage, Private
Pool: Community
Sewer: Public Sewer
Swimming Pool: Yes
Utilities: Underground Utilities
Water: Public
Window: Blinds, Window Treatments
Room Sizes
Bedroom 2: 12 X 11
Primary Bedroom: 11 X 11
Local Schools
High School: Foothill
Middle School: Mannion Jack & Terry
Elementary School: Walker, J. Marlan,Walker, J. Marlan
Listed By / Shown By
Listed By
Agency Name: Realty 220 LLC
Agent Name: Kamran Abdo
Shown By
Agency Title: Wardley Real Estate
Agency Phone: 702-256-4900

Estimate Your Payment
Estimated Payment
$ 1,294.60 per month $1,107.60 Principal & Interest $102.42 Property Tax $84.58 Homeowner's Insurance
2594 Lazy Saddle Drive | MLS# 2815989
This townhouse located at 2594 Lazy Saddle Drive , Henderson, NV 89002 is currently listed for sale with an asking price of $289,999. This property was built in 2003 and has 2 bedrooms and 2 full and 1 partial baths with 1170 sq. ft. Lazy Saddle Drive is located in the Old Vegas Ranch First Light subdivision. Search Old Vegas Ranch First Light real estate on www.wardleyre.com today.