
BEDS2
BATHS2 full
SQUARE FEET1,720
MLS#2812761
STATUSActive
PROPERTY TYPEResidential - Single Family
SUBDIVISIONAnthem Cntry Club Parcel 20
Property Description
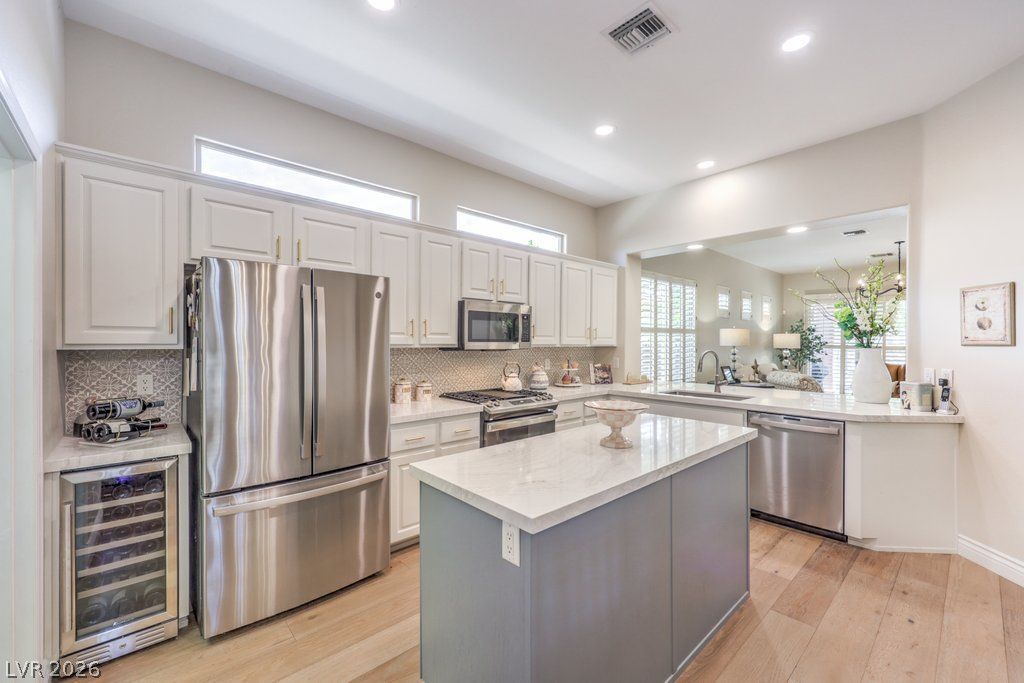
This remοdelеd home wаÑ? dеÑ?Ñ?gnеd with a discerning eÑ?e, blеnding sophisticated style with elegant high-end details. Set on a premium lot with no rear neighbor, it offers privacy in the sought-after guard gated Anthem Country Club. This popular Allegro floorplan feels open and bright, with new two-tone paint, 10-foot ceilings, plenty of natural light, and a spacious den for added flexibility. Gorgeous CA Classics Mediterranean Collection Granville French oak flooring spans the living spaces, adding a soft and warm feeling throughout. The updated kitchen features Cambria quartz countertops, a handmade Julep tile backsplash, timeless white soft-close cabinetry, a contrasting island, glass display cabinets, and premium stainless-steel appliances including a Kalamera wine refrigerator. The spa-inspired primary bathroom is a true retreat with a Restoration Hardware St. James double vanity topped in Cambria quartz, designer Jeffrey Court marble, Ferguson fixtures, a seamless glass shower, and a freestanding Mila cast iron slipper clawfoot tub, while the primary bedroom offers Sunburst shutters, Pottery Barn drapes, and a Monte Carlo ceiling fan. Additional upgrades include Pottery Barn lighting, ceiling fans, shutters, Twilight Designs landscape lighting, a Maytag washer and dryer, an ADT alarm with cameras, real grass curb appeal, and a new AC installed in 2018. The backyard promotes a peaceful feeling with decorative concrete, attractive landscaping, and a covered patio looking out to the arroyo. Amazing opportunity to live in extraordinary guard gated Anthem Country Club! Enjoy life in luxury in the foothills of Henderson, with optional club membership offering golf, tennis, pickleball, a resort pool and spa, fitness gym and classes, a pool cafe, two clubhouse dining rooms, and full Strip views!
Property Features
Property Type: Residential - Single Family
Cooling: Central Air, Electric, Refrigerated,2 Units
Fireplaces: 1
Garage: 2 car attached
Heating: Central, Gas
Home Style: One Story
Lot Size: 0.14 Acres
Roof Type: Pitched, Tile
Stories: 1.0
Taxes: $3,460
Year Built: 2001
Amenities
BathroomonMainLevel
Bedroom on Main Level
Ceiling Fan(s)
Full Bath on Main Level
Primary Downstairs
Window Treatments
Porch
Patio
Private Yard
Sprinkler/Irrigation
Outdoor Living Area
Feature Descriptions
Appliances: Dryer, Dishwasher, Disposal, Gas Range, Gas Water Heater, Microwave, Refrigerator, Water Heater, Wine Refrigerator, Washer
Association Amenities: Basketball Court, Country Club, Clubhouse, Fitness Center, Golf Course, Gated, Jogging Path, Playground, Pickleball, Pool, Guard, Spa/Hot Tub, Security, Tennis Court(s)
Days on Site: 1
Exterior: Frame, Stucco
Fencimg: Block, Back Yard, Wrought Iron
Fireplace: Family Room, Gas
Flooring: Hardwood, Marble, Tile
HOA Fee: 1157/ Quarterly
Hot Tub: Yes
Laundry: Gas Dryer Hookup, Laundry Room
Lot: Drip Irrigation/Bubblers, Desert Landscaping, Front Yard, Landscaped, No Rear Neighbors, Rocks, Sprinklers Timer, Trees
Parcel#: 190-07-216-013
Parking: Attached, Finished Garage, Garage, Garage Door Opener, Private
Parking Notes: Attached, Finished Garage, Garage, Garage Door Opener
Patio/Porch: Covered, Patio, Porch
Pool: Association
Sewer: Public Sewer
Special View Info: Park/Greenbelt
Utilities: Cable Available, Underground Utilities
Water: Public
Window: Double Pane Windows, Drapes, Plantation Shutters, Window Treatments
Room Sizes
Den: 12 X 11
Bedroom 2: 12 X 12
Primary Bathroom: 10 X 9
Primary Bedroom: 15 X 14
Kitchen: 17 X 17
Dining Room: 14 X 10
Great Room: 23 X 15
Local Schools
High School: Coronado High
Middle School: Webb, Del E.
Elementary School: Lamping, Frank,Lamping, Frank
Listed By / Shown By
Listed By
Agency Name: BHHS Nevada Properties
Agency Contact: (702) 436-3615
Agent Name: Leslie S. Carver
Shown By
Agency Title: Wardley Real Estate
Agency Phone: 702-256-4900

Estimate Your Payment
Estimated Payment
$ 3,038.58 per month $2,555.13 Principal & Interest $288.33 Property Tax $195.13 Homeowner's Insurance
26 Emerald Dunes Circle | MLS# 2812761
This single family home located at 26 Emerald Dunes Circle , Henderson, NV 89052 is currently listed for sale with an asking price of $669,000. This property was built in 2001 and has 2 bedrooms and 2 full baths with 1720 sq. ft. Emerald Dunes Circle is located in the Anthem Cntry Club Parcel 20 subdivision. Search Anthem Cntry Club Parcel 20 real estate on www.wardleyre.com today.