
BEDS4
BATHS2 full 1 partial
SQUARE FEET3,670
MLS#2798928
STATUSActive
PROPERTY TYPERental - Single Family
SUBDIVISIONHorizon Estate
Property Description
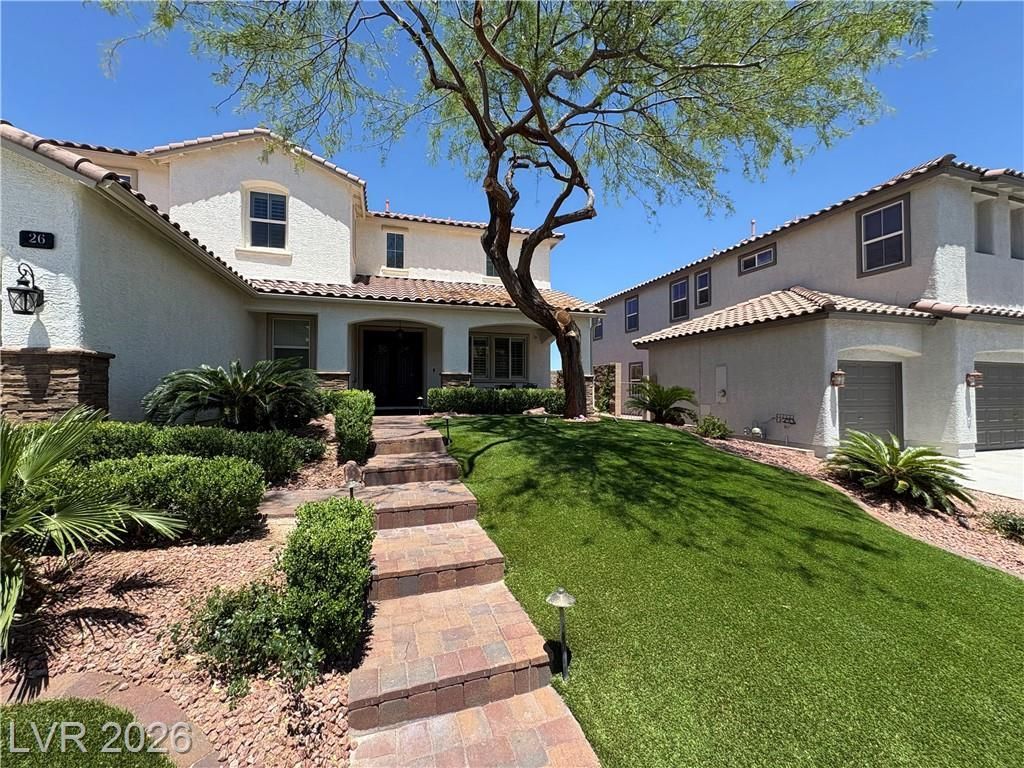
Summertime, Summertime!! Semi-custom home available for immediate move in. elevated lot w/fabulous views of the city & mountains. Spacious kitchen, a chef's dream and loads of storage, upgraded appliances & butler's pantry. Office downstairs and media room up w/black out curtains and pop that popcorn. Primary bed features 2 walk-in closets w/custom shelving, spa bath w/separate tub/shower. Plantation shutters, tankless water heater, grand double staircase and custom front door (gorgeous). Nicely landscaped, backyard oasis w/pool and spa, built in BBQ, 2 covered patios w/misting system. Includes drop shades on those super sunny days. 3 car garage w/additional drive thru door in the back for convenience. Just way too much to list, visit this exquisite home and make this your new address. Pool service included in price and pool table and media chairs already there. You won't be disappointed.
Property Features
Property Type: Rental - Single Family
Cooling: Central Air, Electric
Garage: 3
Heating: Central, Gas
Home Style: Two Story
Lot Size: 0.18 Acres
Roof Type: Tile
Stories: 2.0
Year Built: 2006
Amenities
Bedroom on Main Level
Ceiling Fan(s)
Window Treatments
Feature Descriptions
Appliances: Built-In Gas Oven, Dryer, Dishwasher, Disposal, Microwave, Refrigerator, Water Softener Owned, Washer/Dryer, Washer/DryerAllInOne, Washer
Association Amenities: Gated
Exterior: Frame, Stucco, Drywall
Fencimg: Block, Back Yard
Flooring: Tile
Laundry: Gas Dryer Hookup, Upper Level
Parcel#: 179-31-813-064
Parking: Garage, Private
Parking Notes: Garage, Private
Pets Allowed: Yes
Spa: Yes
Swimming Pool: Yes
Utilities: Cable Available
Window: Plantation Shutters, Window Treatments
Room Sizes
Media Room: 12 X 20
Living Room: 12 X 20
Dining Room: 13 X 15
Den: 14 X 15
Bedroom 4: 11 X 12
Bedroom 3: 11 X 12
Bedroom 2: 13 X 14
Primary Bedroom: 13 X 20
Local Schools
High School: Foothill
Middle School: Mannion Jack & Terry
Elementary School: Smalley, James E. & A,Smalley, James E.
Listed By / Shown By
Listed By
Agency Name: Southwestern Management and Re
Agency Contact: 702-750-9725
Agent Name: Nicholas D'Agostino
Shown By
Agency Title: Wardley Real Estate
Agency Phone: 702-256-4900

26 Purple Lilly Court | MLS# 2798928
This property located at 26 Purple Lilly Court , Henderson, NV 89002 is currently listed for rent with an asking price of $3,700 / Monthly. Search Henderson real estate on www.wardleyre.com today.