
BEDS5
BATHS3 full
SQUARE FEET3,222
MLS#2809736
STATUSActive
PROPERTY TYPEResidential - Single Family
SUBDIVISIONFiesta Park
Property Description
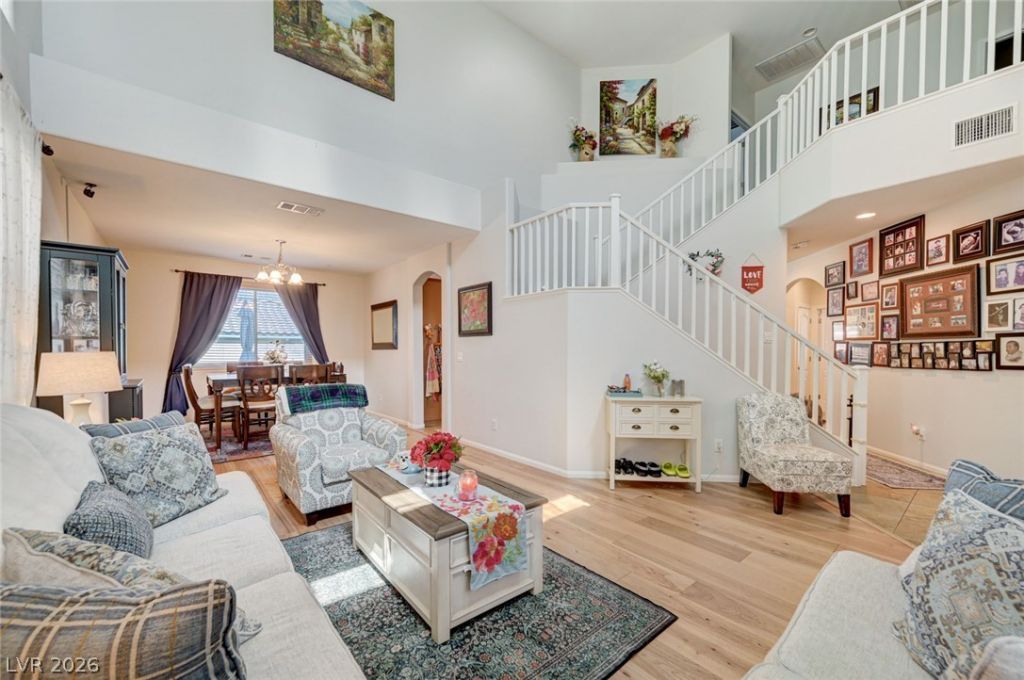
MOVE-??N R??ADY! ?? mu??t ????, ??eautifully updated 5-b?dro?m, 3-bathroom home in a gated Henderson community offering extensive upgrades and thoughtful improvements throughout. The remodeled primary suite features a walk-in shower with bench, new vanity with marble top, and stylish oiled-brass fixtures, while the downstairs bath has also been updated with handicap accessibility. The kitchen features newer appliances including a double oven, farmhouse sink, filtered water dispenser, and new garbage disposal, complemented by tile flooring and beautiful real hickory planks in the family and dining areas. Major improvements include two high-efficiency Trane A/C units and furnace, energy-efficient replacement windows and primary bedroom slider, fresh interior and exterior paint, new water heater, upgraded carpet, and water softener. The backyard is designed for low-maintenance enjoyment with artificial turf, pavers, a remote-controlled retractable awning, and a gated concrete dog run. Additional features include custom closet shelving, extensive garage and laundry storage, ceiling fans throughout, and a new garage door opener with camera and keypad.
Property Features
Property Type: Residential - Single Family
Cooling: Central Air, Electric, High Efficiency,2 Units
Fireplaces: 2
Garage: 3 car attached
Heating: Central, Gas, Multiple Heating Units
Home Style: Two Story
Lot Size: 0.13 Acres
Roof Type: Tile
Stories: 2.0
Taxes: $2,664
Year Built: 2010
Amenities
Bedroom on Main Level
Ceiling Fan(s)
Window Treatments
Balcony
Patio
Private Yard
Sprinkler/Irrigation
Feature Descriptions
Appliances: Built-In Electric Oven, Dryer, Dishwasher, Gas Cooktop, Disposal, Microwave, Refrigerator, Washer
Association Amenities: Gated, Playground
Days on Site: 9
Exterior: Drywall
Fencimg: Block, Back Yard
Fireplace: Bedroom, Bath, Gas, Glass Doors, Living Room
Flooring: Carpet, Hardwood
HOA Fee: 56/ Monthly
Laundry: Gas Dryer Hookup, Main Level, Laundry Room
Lot: Drip Irrigation/Bubblers, Landscaped, Synthetic Grass, Trees, < 1/4 Acre
Parcel#: 178-13-413-022
Parking: Attached, Garage, Garage Door Opener, Inside Entrance, Private
Parking Notes: Attached, Garage, Garage Door Opener, Inside Entrance
Patio/Porch: Balcony, Covered, Patio
Sewer: Public Sewer
Utilities: Underground Utilities
Water: Public
Window: Blinds, Double Pane Windows
Room Sizes
Dining Room: 11 X 12
Family Room: 19 X 16
Living Room: 17 X 21
Kitchen: 18 X 13
Bedroom 5: 12 X 15
Bedroom 4: 12 X 14
Bedroom 3: 12 X 14
Bedroom 2: 13 X 10
Primary Bedroom: 17 X 24
Local Schools
High School: Foothill
Middle School: Brown B. Mahlon
Elementary School: Taylor, Robert L.,Taylor, Robert L.
Listed By / Shown By
Listed By
Agency Name: Sin City R E & Management LLC
Agent Name: Nicholas McCombs
Shown By
Agency Title: Wardley Real Estate
Agency Phone: 702-256-4900

Estimate Your Payment
Estimated Payment
$ 3,038.03 per month $2,616.24 Principal & Interest $222.00 Property Tax $199.79 Homeowner's Insurance
260 Jessica Grove Street | MLS# 2809736
This single family home located at 260 Jessica Grove Street, Henderson, NV 89015 is currently listed for sale with an asking price of $685,000. This property was built in 2010 and has 5 bedrooms and 3 full baths with 3222 sq. ft. Jessica Grove Street is located in the Fiesta Park subdivision. Search Fiesta Park real estate on www.wardleyre.com today.