
BEDS4
BATHS3 full
SQUARE FEET2,333
MLS#2805793
STATUSActive Under Contract
PROPERTY TYPEResidential - Single Family
SUBDIVISIONFiesta Park
Property Description
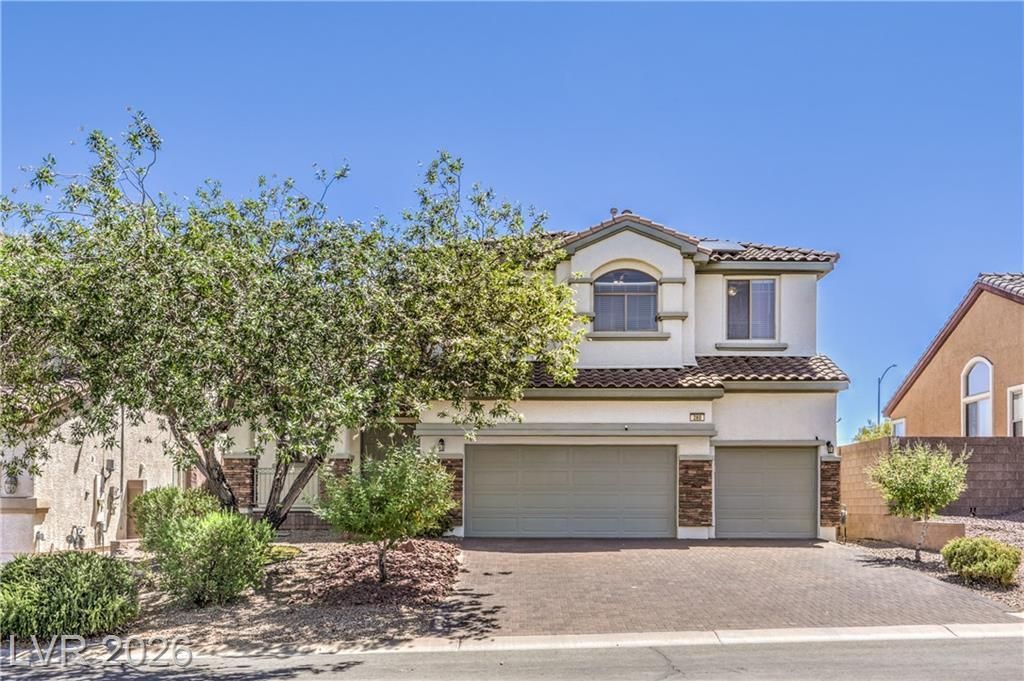
Discover an exceptional lifestyle opportunity in this Henderson residence, where comfort and sophisticated design converge. This captivating two-story home offers a generous living area, providing ample space for relaxation and entertaining. Solar is paid off! Thoughtfully designed interiors feature ceiling fans and blinds, enhancing both comfort and privacy throughout the home. The kitchen is equipped with a microwave, ready for your culinary endeavors. With four spacious bedrooms and three full bathrooms, this property ensures comfort and convenience for all residents and guests. The exterior boasts a charming balcony, perfect for enjoying the serene surroundings and expanding your living space outdoors. Situated on a desirable lot spanning 0.14 acres, there is plenty of room for outdoor activities and personal touches. This home provides a unique blend of indoor elegance and outdoor potential in a vibrant community. The harmonious blend of practical amenities and appealing features creates an inviting atmosphere, perfect for those seeking a distinguished living experience. This residence stands as a testament to comfortable living in a sought-after location, offering an ideal setting for creating lasting memories.
Property Features
Property Type: Residential - Single Family
Cooling: Central Air, Electric
Fireplaces: 1
Garage: 3
Heating: Central, Gas
Home Style: Two Story
Lot Size: 0.14 Acres
Roof Type: Tile
Stories: 2.0
Taxes: $2,893
Year Built: 2007
Amenities
Bathroom on Main Level
Ceiling Fan(s)
Pot Rack
Window Treatments
Balcony
Porch
Patio
Private Yard
Feature Descriptions
Appliances: Dryer, Dishwasher, Disposal, Gas Range, Microwave, Refrigerator, Washer
Association Amenities: Gated, Playground, Park
Days on Site: 53
Fencimg: Block, Back Yard
Fireplace: Family Room, Gas
Flooring: Carpet, Laminate
HOA Fee: 51/ Monthly
Laundry: Gas Dryer Hookup, Main Level
Lot: Desert Landscaping, Landscaped, < 1/4 Acre
Parcel#: 178-13-414-003
Parking: Attached, Garage, Garage Door Opener, Inside Entrance, Private
Parking Notes: Attached, Garage, Garage Door Opener, Inside Entrance
Patio/Porch: Balcony, Patio, Porch
Sewer: Public Sewer
Utilities: Underground Utilities
Water: Public
Window: Double Pane Windows, Window Treatments
Room Sizes
Family Room: 25 X 15
Dining Room: 10 X 14
Living Room: 11 X 14
Bedroom 4: 11 X 10
Bedroom 3: 12 X 10
Bedroom 2: 13 X 13
Primary Bedroom: 18 X 16
Local Schools
High School: Foothill
Middle School: Brown B. Mahlon
Elementary School: Taylor, Robert L.,Taylor, Robert L.
Listed By / Shown By
Listed By
Agency Name: Real Broker LLC
Agency Contact: (702) 280-4729
Agent Name: Jereme Donnelly
Shown By
Agency Title: Wardley Real Estate
Agency Phone: 702-256-4900

Estimate Your Payment
Estimated Payment
$ 2,358.24 per month $1,966.95 Principal & Interest $241.08 Property Tax $150.21 Homeowner's Insurance
260 Quail Ranch Drive | MLS# 2805793
This single family home located at 260 Quail Ranch Drive, Henderson, NV 89015 is currently listed for sale with an asking price of $515,000. This property was built in 2007 and has 4 bedrooms and 3 full baths with 2333 sq. ft. Quail Ranch Drive is located in the Fiesta Park subdivision. Search Fiesta Park real estate on www.wardleyre.com today.