
BEDS3
BATHS2 full
SQUARE FEET1,756
MLS#2795483
STATUSActive
PROPERTY TYPERental - Single Family
SUBDIVISIONSun City Anthem
Property Description
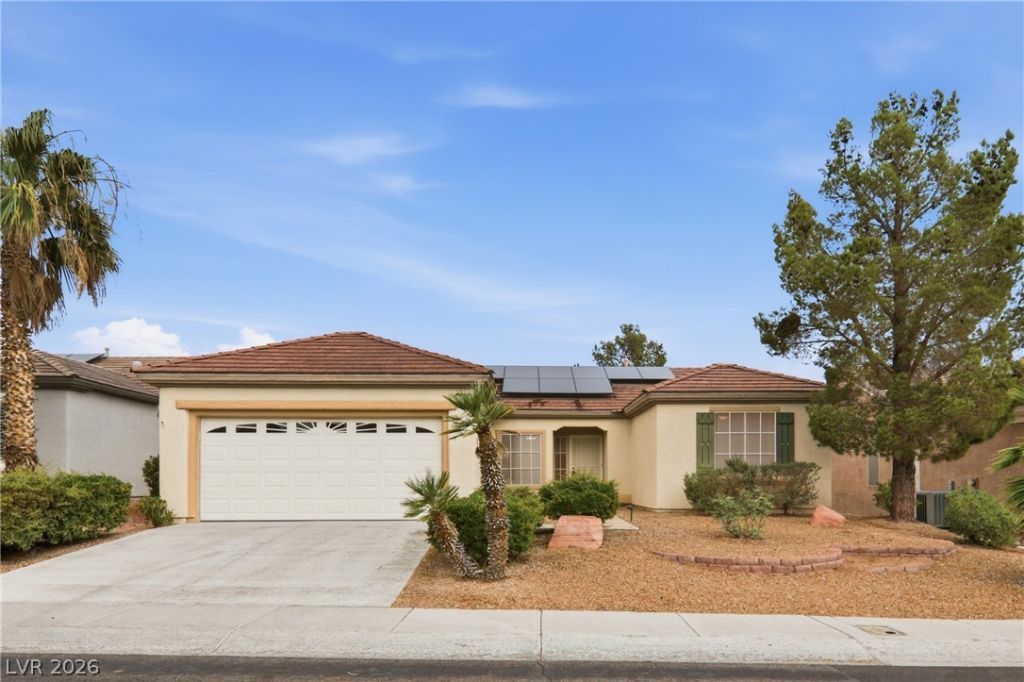
Discover comfortable single-story living in this inviting 3-bedroom, 2-bathroom home offering 1,756 square feet in Henderson's desirable Sun City Anthem 55+ community!This residence features an attached 2-car garage with solar panels. Inside, the open layout includes a kitchen with stainless steel appliances and breakfast bar. The primary suite offers a walk-in closet, dual sinks, and a standing shower, while secondary bedrooms provide generous space. Additional conveniences include ceiling fans throughout, a combination of tile and carpet flooring, a laundry room with utility sink, and a fully fenced backyard. Residents enjoy the vibrant amenities of Sun City Anthem, including golf courses, clubhouse, community pools and spa, tennis courts, and security patrol?all within a secure, age-restricted environment designed for an active adult lifestyle.This well-maintained home provides convenient, low-maintenance living in one of Henderson's premier 55+ communities.
Property Features
Property Type: Rental - Single Family
Cooling: Central Air, Electric
Garage: 2
Heating: Central, Gas
Home Style: One Story
Lot Size: 0.15 Acres
Roof Type: Tile
Stories: 1.0
Year Built: 1999
Amenities
Ceiling Fan(s)
Window Treatments
Sprinkler/Irrigation
Feature Descriptions
Appliances: Built-In Gas Oven, Dryer, Dishwasher, Disposal, Gas Range, Microwave, Refrigerator, Washer/Dryer, Water Heater, Washer/DryerAllInOne, Washer
Association Amenities: Dog Park, Fitness Center, Golf Course, Jogging Path, Pickleball, Park, Pool, Tennis Court(s)
Community Features: Pool
Days on Site: 5
Exterior: Frame, Stucco
Fencimg: Back Yard
Flooring: Carpet, Tile
Laundry: Electric Dryer Hookup, Gas Dryer Hookup, Main Level, Laundry Room
Lot: Drip Irrigation/Bubblers, Desert Landscaping, Sprinklers In Rear, Sprinklers In Front, Landscaped, Rocks, Trees
Parcel#: 191-12-510-033
Parking: Garage, Private
Parking Notes: Garage, Private
Pets Allowed: Yes
Pool: Community
Special View Info: None
Swimming Pool: Yes
Utilities: Cable Available
Window: Blinds
Room Sizes
Dining Room: 10 X 7
Living Room: 19 X 20
Kitchen: 14 X 11
Bedroom 3: 14 X 10
Bedroom 2: 14 X 14
Primary Bathroom: 9 X 10
Primary Bedroom: 13 X 17
Local Schools
High School: Coronado High
Middle School: Webb, Del E.
Elementary School: Wallin, Shirley & Bill,Wallin, Shirley &
Listed By / Shown By
Listed By
Agency Name: Falcon Property Management
Agent Name: Steven O. Falcon
Agency Phone: 702-546-8691
Shown By
Agency Title: Wardley Real Estate
Agency Phone: 702-256-4900

2604 Memphis Avenue | MLS# 2795483
This property located at 2604 Memphis Avenue, Henderson, NV 89052 is currently listed for rent with an asking price of $2,445 / Monthly. Search Henderson real estate on www.wardleyre.com today.