
BEDS4
BATHS2 full 1 partial
SQUARE FEET1,852
MLS#2147130
STATUSActive
PROPERTY TYPEResidential -
SUBDIVISIONGEMINI MEADOWS SUBDIVISION
SCHOOLIron
Property Description
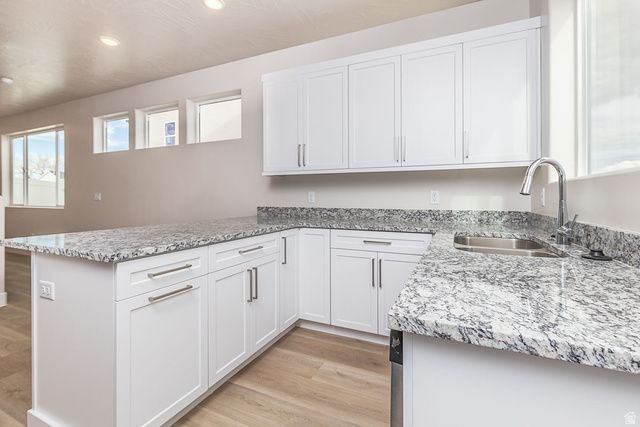
New Construction in Cedar City, Utah! This stunning 4 bed, 2.5 bath home features a spacious main-level master suite, elegant stone countertops, and 9-foot ceilings throughout. Abundant natural light and a bright fills the home, open floor plan with two inviting family rooms-perfect for entertaining or relaxing. The modern kitchen features tasteful. finishes and plenty of storage and a pocket office. Fully finished with landscape, blinds and fencing included. Thoughtfully designed for comfort and function, this home combines style, space, and convenience in a desirable neighborhood. Seller will provide up to $3,500 towards buyer's closing costs when using preferred lender.
Property Features
Property Type: Residential -
Basement: Slab
Cooling: Central Air
Fenced: Yes
Garage: 2 car attached
Heating: Forced Air, Gas: Central
Home Style: Stories: 2
Lot Size: 0.08 Acres
Roof Type: Asphalt
Stories: 2.0
Taxes: $1,340
Year Built: 2025
Amenities
Bath: Primary
Closet: Walk-In
Den/Office
Disposal
Oven: Gas
Range/Oven: Free Stdng.
Patio: Open
Feature Descriptions
Appliances: Ceiling Fan, Microwave, Range Hood, Refrigerator
Days on Site: 79
Exterior: Stucco
Flooring: Carpet
Laundry: Electric Dryer Hookup, Gas Dryer Hookup
Lot: Fenced: Full, Road: Paved, Sidewalks, View: Mountain, Drip Irrigation: Auto-Full
Lot Dimensions: 0.0x0.0x0.0
Other Equipment: Window Coverings
Parcel#: B-1870-0147-000S
Parking: Parking: Uncovered
Parking Notes: Parking: Uncovered
Patio/Porch: Patio: Open
Sewer: Sewer: Connected, Sewer: Public
Special View Info: Mountain(s)
Topography: Fenced: Full, Road: Paved, Sidewalks, Terrain, Flat, View: Mountain, Drip Irrigation: Auto-Full
Utilities: Natural Gas Connected, Electricity Connected, Sewer Connected, Sewer: Public, Water Connected
Water: Culinary
Window: Blinds
Local Schools
High School: Canyon View
Middle School: Canyon View Middle
School District: Iron
Listed By / Shown By
Listed By
Agency Name: Fortis Real Estate, LLC
Agency Phone: 435-590-8367
Shown By
Agency Title: Wardley Real Estate
Agency Phone: 702-256-4900

Estimate Your Payment
Estimated Payment
$ 1,618.34 per month $1,399.78 Principal & Interest $111.67 Property Tax $106.90 Homeowner's Insurance
2604 N Clark Pkwy | MLS# 2147130
This home located at 2604 N Clark Pkwy, Cedar City, UT 84721 is currently listed for sale with an asking price of $366,500. This property was built in 2025 and has 4 bedrooms and 2 full and 1 partial baths with 1852 sq. ft. N Clark Pkwy is located in the GEMINI MEADOWS SUBDIVISION subdivision within the Iron school district. Search GEMINI MEADOWS SUBDIVISION real estate on www.wardleyre.com today.