
BEDS3
BATHS2 full
SQUARE FEET1,505
MLS#2805021
STATUSActive
PROPERTY TYPEResidential - Single Family
SUBDIVISIONArroyo Grande
Property Description
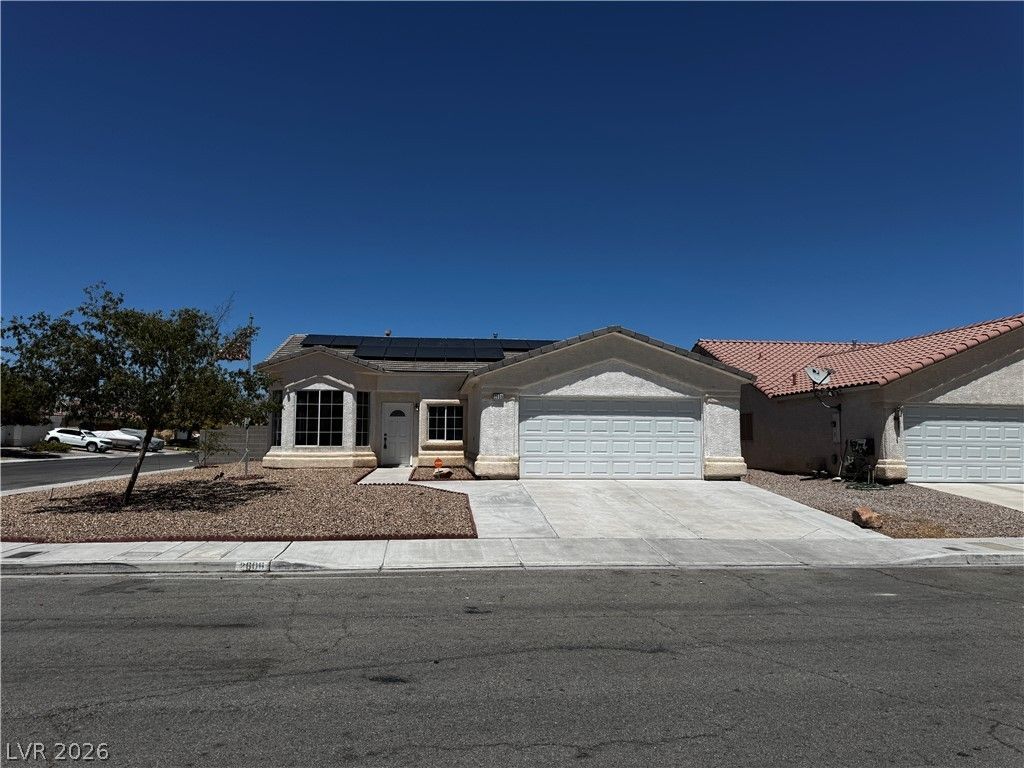
PAID OFF SOLAR!!! What a great find! This one-story 1,500 sq ft home has 3 beds, 2 baths, and a 2-car garage and NO HOA! Freshly painted with brand-new carpet in the bedrooms, plus updated with new faucets, new thermostat, and more. Cozy up to the two-way gas fireplace and enjoy the granite counters. All this for just $375,000! Won't last long. Seller may take until Tuesday to review offers.
Property Features
Property Type: Residential - Single Family
Cooling: Central Air, Electric
Fireplaces: 1
Garage: 2 car attached
Heating: Central, Gas
Home Style: One Story
Lot Size: 0.14 Acres
Roof Type: Tile
Stories: 1.0
Taxes: $1,365
Year Built: 1999
Amenities
Bedroom on Main Level
Primary Downstairs
Patio
Feature Descriptions
Appliances: Dishwasher, Disposal, Gas Range, Microwave
Association Amenities: None
Exterior: Drywall
Fencimg: Block, Back Yard
Fireplace: Family Room, Gas, Multi-Sided
Flooring: Carpet, Laminate, Linoleum, Tile, Vinyl
Laundry: Gas Dryer Hookup, Main Level, Laundry Room
Lot: Landscaped, < 1/4 Acre
Parcel#: 124-32-611-019
Parking: Attached, Garage, Private
Parking Notes: Attached, Garage, Private
Patio/Porch: Covered, Patio
Sewer: Public Sewer
Utilities: Cable Available
Water: Public
Room Sizes
Bedroom 3: 11 X 10
Bedroom 2: 10 X 11
Primary Bedroom: 12 X 14
Family Room: 13 X 11
Dining Room: 9 X 9
Living Room: 15 X 18
Local Schools
High School: Mojave
Middle School: Swainston Theron
Elementary School: Wolff, Elise L.,Wolff, Elise L.
Listed By / Shown By
Listed By
Agency Name: BluePrint Real Estate Services
Agency Contact: 702-843-0561
Agent Name: Guy Raveh
Shown By
Agency Title: Wardley Real Estate
Agency Phone: 702-256-4900

Estimate Your Payment
Estimated Payment
$ 1,655.37 per month $1,432.25 Principal & Interest $113.75 Property Tax $109.38 Homeowner's Insurance
2606 Brave Heart Avenue | MLS# 2805021
This single family home located at 2606 Brave Heart Avenue , North Las Vegas, NV 89031 is currently listed for sale with an asking price of $375,000. This property was built in 1999 and has 3 bedrooms and 2 full baths with 1505 sq. ft. Brave Heart Avenue is located in the Arroyo Grande subdivision. Search Arroyo Grande real estate on www.wardleyre.com today.