
BEDS2
BATHS2 full
SQUARE FEET1,128
MLS#2779544
STATUSActive
PROPERTY TYPEResidential - Condominium
SUBDIVISIONWhispering Lakes
Property Description
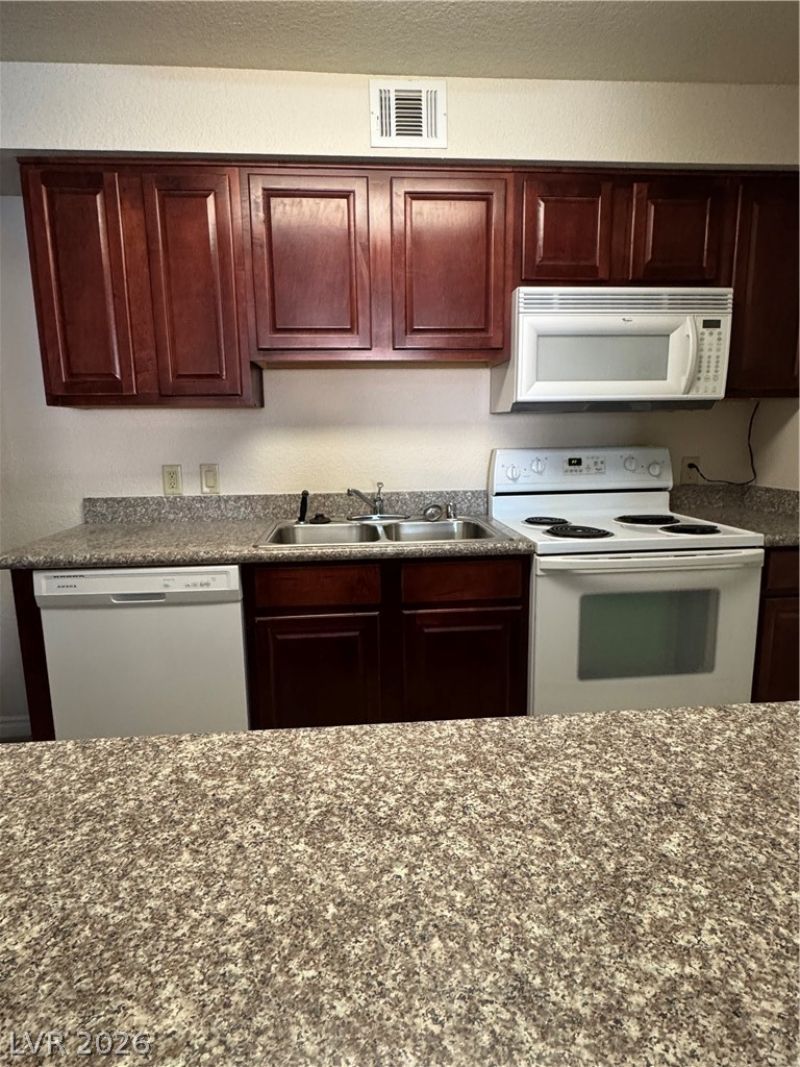
Welcome t? thi?? beaut??full?? u??d?t?d t?p-floor condo off?ring 1,128 ??quare feet of light-filled living space. This 2-bedroom, 2-bathroom retreat has been refreshed throughout with brand-new flooring, designer paint, and stylish window coverings ? move-in ready and waiting for you to make it home. The top-floor location means no neighbors above, plus enhanced privacy and serene views. The open layout flows effortlessly from the living area to the kitchen, while the spacious primary suite provides a true private getaway. Located in a gated community, residents have access to fantastic amenities, including a sparkling pool, fitness center, spa, and playground. A smart fit for buyers seeking low-maintenance living, lock-and-leave convenience, or a strategic investment opportunity. Ideally situated near The Lakes, as well as shopping, dining, and entertainment options. Don't miss your chance to own this exceptional home!
Property Features
Property Type: Residential - Condominium
Cooling: Central Air, Electric
Fireplaces: 1
Heating: Central, Electric
Home Style: Two Story
Lot Size: 0.28 Acres
Roof Type: Tile
Stories: 2.0
Taxes: $929
Year Built: 1989
Amenities
None
Balcony
Feature Descriptions
Appliances: Disposal, Gas Range, Refrigerator
Days on Site: 117
Fencimg: None
Fireplace: Electric, Living Room
Flooring: Carpet
HOA Fee: 314/ Monthly
Laundry: Gas Dryer Hookup, Main Level
Lot: Desert Landscaping, Landscaped, < 1/4 Acre
Parcel#: 163-09-111-323
Parking: Attached Carport, Assigned, Covered
Parking Notes: Attached Carport, Assigned, Covered
Patio/Porch: Balcony
Sewer: Public Sewer
Utilities: Cable Available
Water: Public
Room Sizes
Living Room: 18 X 14
Dining Room: 10 X 10
Bedroom 2: 14 X 13
Primary Bedroom: 14 X 13
Local Schools
High School: Spring Valley HS
Middle School: Lawrence
Elementary School: Derfelt, Herbert A.,Derfelt, Herbert A.
Listed By / Shown By
Listed By
Agency Name: Coldwell Banker Premier
Agency Contact: (702) 234-4373
Agent Name: Brian Krueger
Shown By
Agency Title: Wardley Real Estate
Agency Phone: 702-256-4900

Estimate Your Payment
Estimated Payment
$ 879.02 per month $744.73 Principal & Interest $77.42 Property Tax $56.87 Homeowner's Insurance
2606 S Durango Drive, Unit 235 | MLS# 2779544
This condo located at 2606 S Durango Drive, Unit 235, Las Vegas, NV 89117 is currently listed for sale with an asking price of $194,990. This property was built in 1989 and has 2 bedrooms and 2 full baths with 1128 sq. ft. S Durango Drive, Unit 235 is located in the Whispering Lakes subdivision. Search Whispering Lakes real estate on www.wardleyre.com today.