
BEDS2
BATHS2 full
SQUARE FEET964
MLS#2782233
STATUSActive
PROPERTY TYPEResidential - Condominium
SUBDIVISIONWhispering Lakes
Property Description
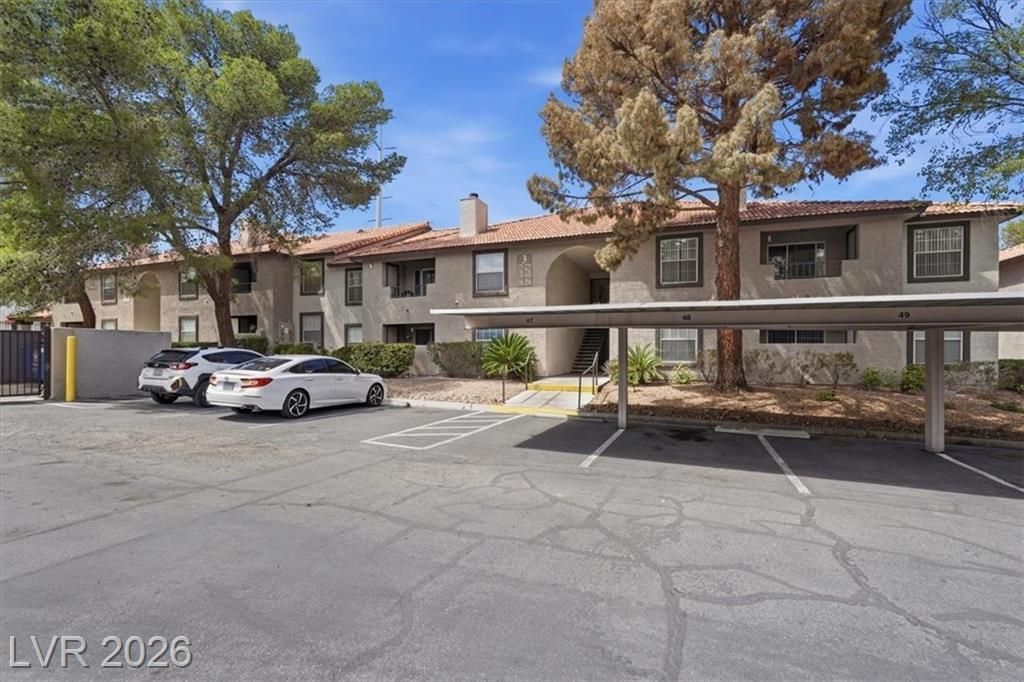
Charming 2 bedro?m c?ndo on th? 1??t fl??r, l???ated in a gated commun??ty f?aturing lush landscaping, a clubhouse, fitness center, BBQ area, and resort-style pool and spa. Bright and functional floor plan with a spacious living room with balcony access. Both bedrooms include private bathrooms and are thoughtfully separated for added privacy. Conveniently located near Desert Breeze Park, The Lakes, shopping, dining, and freeway access. Perfect as a starter home or an opportunity for first-time buyers!
Property Features
Property Type: Residential - Condominium
Cooling: Central Air, Electric
Heating: Central, Electric
Home Style: Two Story
Roof Type: Tile
Stories: 2.0
Taxes: $826
Year Built: 1989
Amenities
BathroomonMainLevel
Bedroom on Main Level
Primary Downstairs
Window Treatments
Balcony
Feature Descriptions
Appliances: Dryer, Electric Range, Disposal, Microwave, Refrigerator, Washer
Association Amenities: Clubhouse, Fitness Center, Gated, Barbecue, Pool, Spa/Hot Tub
Community Features: Pool
Days on Site: 116
Fencimg: None
Flooring: Laminate, Tile
HOA Fee: 260/ Monthly
Hot Tub: Yes
Laundry: Electric Dryer Hookup, Laundry Closet
Lot: Desert Landscaping, Landscaped, < 1/4 Acre
Parcel#: 163-09-111-206
Parking: Assigned, Covered, Detached Carport
Parking Notes: Assigned, Covered, Detached Carport
Patio/Porch: Balcony
Pool: Community
Sewer: Public Sewer
Swimming Pool: Yes
Utilities: Underground Utilities
Water: Public
Window: Blinds
Room Sizes
Living Room: 15 X 17
Dining Room: 10 X 9
Bedroom 2: 10 X 10
Primary Bedroom: 10 X 11
Local Schools
High School: Spring Valley HS
Middle School: Lawrence
Elementary School: Derfelt, Herbert A.,Derfelt, Herbert A.
Listed By / Shown By
Listed By
Agency Name: LIFE Realty District
Agency Contact: (702) 758-3798
Agent Name: Nancy Chen
Shown By
Agency Title: Wardley Real Estate
Agency Phone: 702-256-4900

Estimate Your Payment
Estimated Payment
$ 804.70 per month $683.66 Principal & Interest $68.83 Property Tax $52.21 Homeowner's Insurance
2606 S Durango Drive, Unit 179 | MLS# 2782233
This condo located at 2606 S Durango Drive, Unit 179, Las Vegas, NV 89117 is currently listed for sale with an asking price of $179,000. This property was built in 1989 and has 2 bedrooms and 2 full baths with 964 sq. ft. S Durango Drive, Unit 179 is located in the Whispering Lakes subdivision. Search Whispering Lakes real estate on www.wardleyre.com today.