
BEDS2
BATHS2 full
SQUARE FEET1,128
MLS#2799821
STATUSActive
PROPERTY TYPERental - Condominium
SUBDIVISIONWhispering Lakes
Property Description
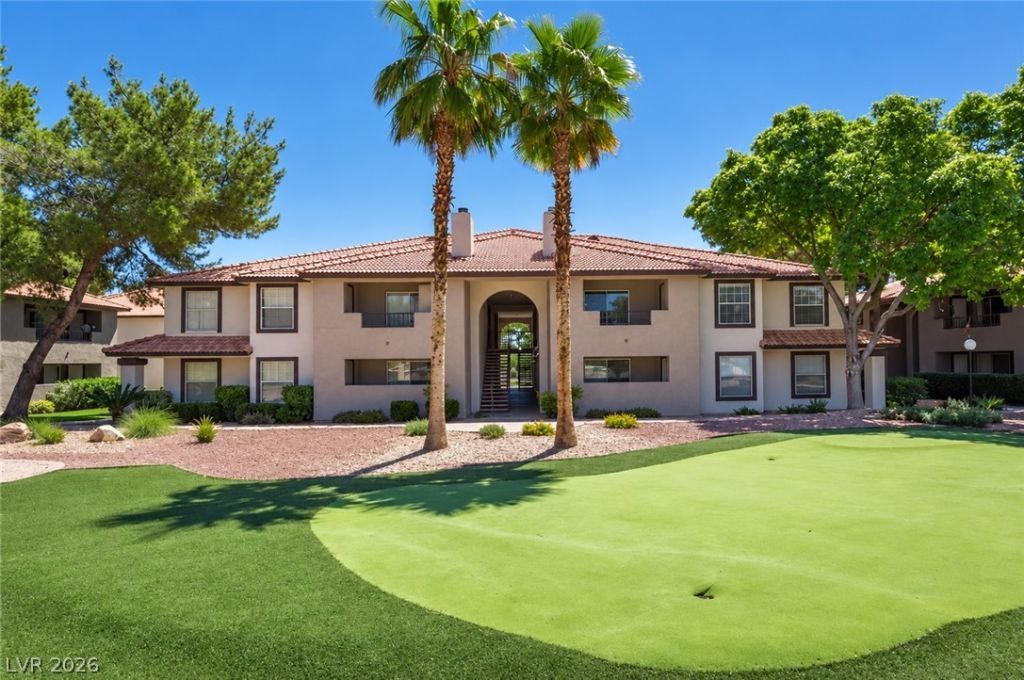
Beautiful 2?bedr?om, 2-b?thr??m ?????ond-floor condo c?nven??ently located near The Lakes! This inviting home features laminate and tile flooring throughout, an open living area with a cozy fireplace, and a functional floor plan. The kitchen and bathrooms offer granite countertops, and all appliances are included. The spacious primary suite features a walk-in closet and a private bathroom. Enjoy resort-style community amenities, including a pool, spa, fitness center, and sauna.Conveniently located near shopping, restaurants, parks, schools, and easy freeway access. Don't miss this opportunity to make this wonderful condo your next home!
Property Features
Property Type: Rental - Condominium
Cooling: Central Air, Electric
Fireplaces: 1
Heating: Central, Electric
Home Style: Two Story
Roof Type: Tile
Stories: 2.0
Year Built: 1989
Amenities
Window Treatments
Feature Descriptions
Appliances: Dryer, Dishwasher, Electric Cooktop, Disposal, Microwave, Refrigerator, Washer/Dryer, Washer/DryerAllInOne, Washer
Association Amenities: Clubhouse, Fitness Center, Gated, Barbecue, Pool, Spa/Hot Tub
Community Features: Pool
Days on Site: 54
Exterior: Frame, Stucco
Fencimg: None
Fireplace: Electric, Living Room
Flooring: Laminate, Tile
Hot Tub: Yes
Laundry: Electric Dryer Hookup, Laundry Room
Parcel#: 163-09-111-275
Parking: Assigned, Covered, Guest
Parking Notes: Assigned, Covered, Guest
Pets Allowed: No
Pool: Community
Swimming Pool: Yes
Utilities: Cable Available
Window: Blinds
Room Sizes
Living Room: 12 X 14
Dining Room: 8 X 9
Bedroom 2: 10 X 12
Primary Bedroom: 10 X 12
Local Schools
High School: Spring Valley HS
Middle School: Lawrence
Elementary School: Derfelt, Herbert A.,Derfelt, Herbert A.
Listed By / Shown By
Listed By
Agency Name: Dream Big Realty Group
Agent Name: Syuzanna Hakobyan
Agency Phone: 702-931-2223
Shown By
Agency Title: Wardley Real Estate
Agency Phone: 702-256-4900

2606 S Durango Drive, Unit 246 | MLS# 2799821
This property located at 2606 S Durango Drive, Unit 246, Las Vegas, NV 89117 is currently listed for rent with an asking price of $1,635 / Monthly. Search Las Vegas real estate on www.wardleyre.com today.