
BEDS1
BATHS1 full
SQUARE FEET720
MLS#2818928
STATUSActive
PROPERTY TYPEResidential - Condominium
SUBDIVISIONWHISPERING LAKES
Property Description
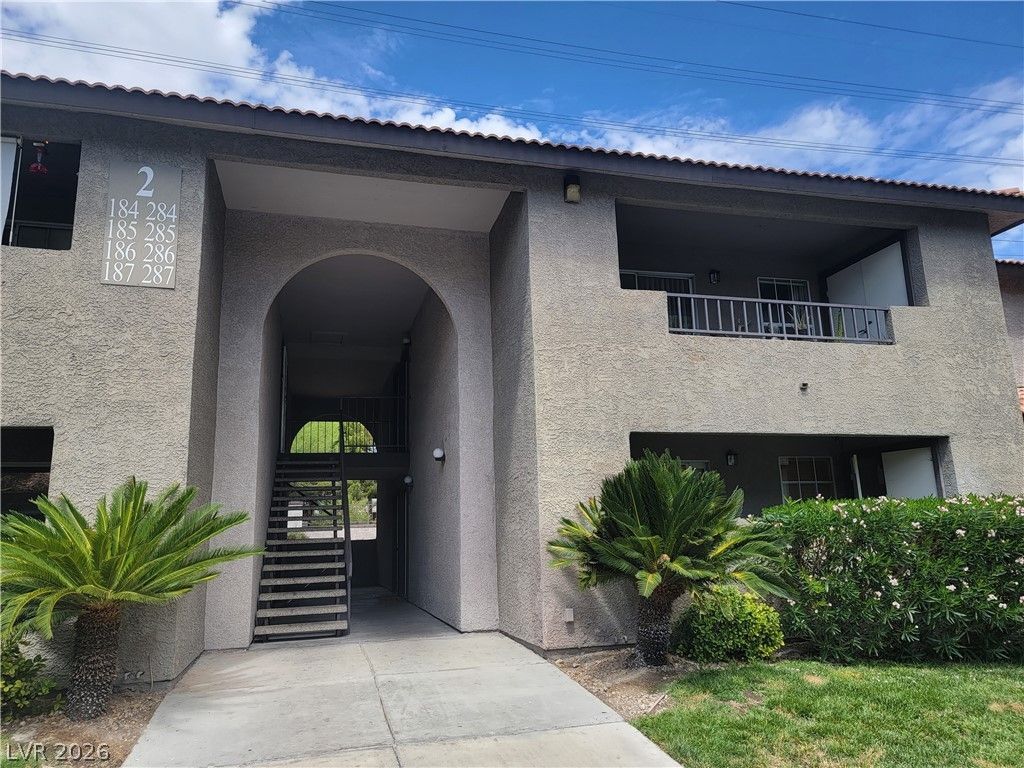
An exterior balcony offers a serene outdoor retreat at this Las Vegas condominium. The residence provides a dedicated space to enjoy fresh air and quiet moments of relaxation.Inside, the living space features a functional layout that includes a kitchen equipped with a microwave. A ceiling fan is installed to assist with comfort and climate control throughout the interior.This single-story home contains one bedroom and one full bathroom within a total living area of 720 square feet. The property provides a straightforward and inviting environment designed for comfortable daily living.
Property Features
Property Type: Residential - Condominium
Cooling: Central Air, Electric
Heating: Central, Gas
Home Style: One Story
Lot Size: 0.24 Acres
Roof Type: Composition, Shingle
Stories: 1.0
Taxes: $571
Year Built: 1989
Amenities
Ceiling Fan(s)
Window Treatments
Patio
Feature Descriptions
Appliances: Dryer, Dishwasher, Electric Range, Disposal, Microwave, Refrigerator, Washer
Association Amenities: Fitness Center, Gated, Pool, Spa/Hot Tub
Community Features: Pool
Days on Site: 6
Exterior: Frame, Stucco
Fencimg: None
Flooring: Carpet
HOA Fee: 260/ Monthly
Hot Tub: Yes
Laundry: Electric Dryer Hookup, Laundry Room
Lot: Desert Landscaping, Landscaped, None
Parcel#: 163-09-111-199
Parking: Assigned, Covered, Detached Carport
Parking Notes: Assigned, Covered, Detached Carport
Patio/Porch: Patio
Pool: Community
Sewer: Public Sewer
Swimming Pool: Yes
Utilities: Electricity Available
Water: Public
Window: Blinds
Room Sizes
Primary Bedroom: 15 X 10
Living Room: 16 X 11
Dining Room: 9 X 9
Local Schools
High School: Spring Valley HS
Middle School: Lawrence
Elementary School: Derfelt, Herbert A.,Derfelt, Herbert A.
Listed By / Shown By
Listed By
Agency Name: Atlas Group
Agency Contact: 702-916-2200
Agent Name: Lando E. Stracner IV
Shown By
Agency Title: Wardley Real Estate
Agency Phone: 702-256-4900

Estimate Your Payment
Estimated Payment
$ 684.79 per month $591.99 Principal & Interest $47.58 Property Tax $45.21 Homeowner's Insurance
2606 S Durango Drive , Unit 286 | MLS# 2818928
This condo located at 2606 S Durango Drive , Unit 286, Las Vegas, NV 89117 is currently listed for sale with an asking price of $155,000. This property was built in 1989 and has 1 bedrooms and 1 full baths with 720 sq. ft. S Durango Drive , Unit 286 is located in the WHISPERING LAKES subdivision. Search WHISPERING LAKES real estate on www.wardleyre.com today.